
Views - Primary on Main

Address
348 Beaucatcher Road, Asheville, NC
Price
$ 674,900
Property Attributes
- ID#4420417
- TypeSingle Family
- Listing Status Active
- CountyBUNCOMBE
- CityAsheville
- AreaBuncombe County
- NeighborhoodKenilworth
- Zip28805
- StyleArts and Crafts
- Year Built1949
- Price$ 674,900
- Bedrooms4
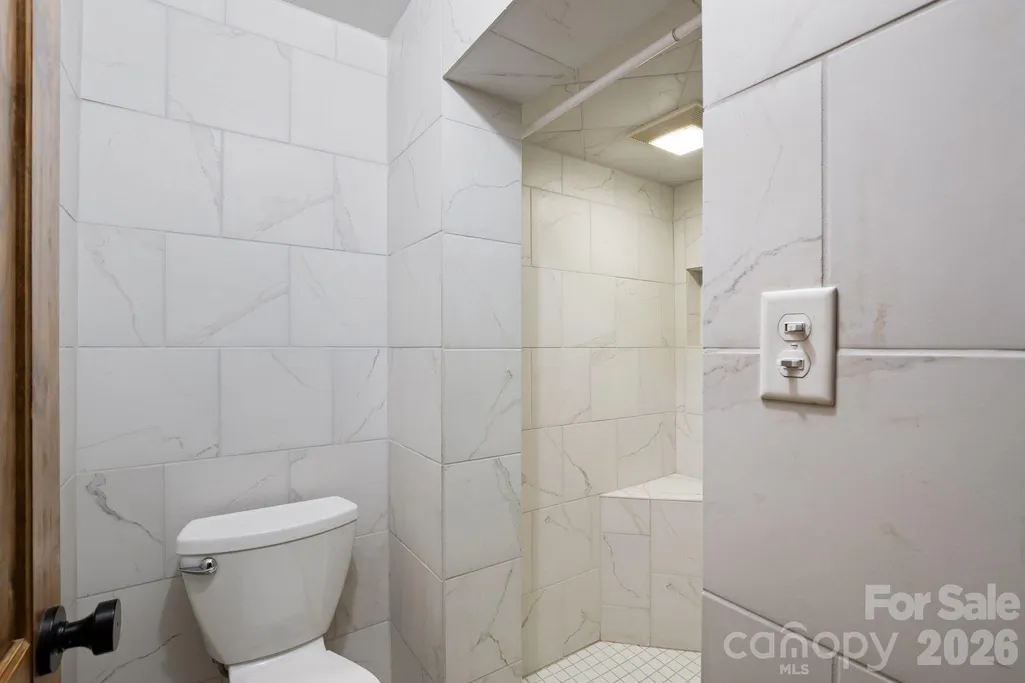
- Full Bathrooms3
- Half Bathrooms1
- Sqr Footage1590
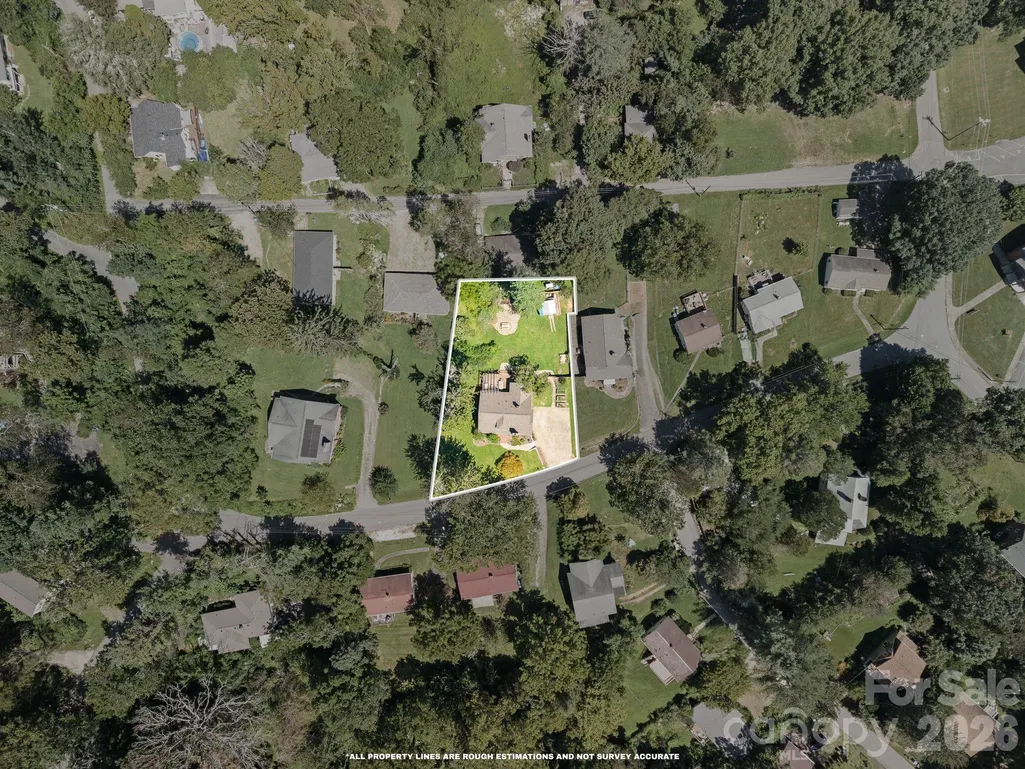
- Lot Size0.29 Acres
Data Source:
Canopy MLS
Property Description
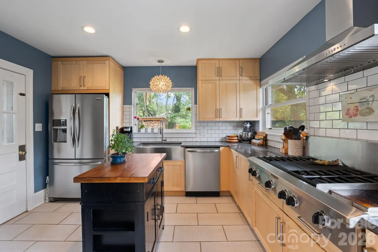
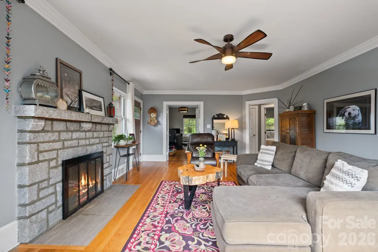
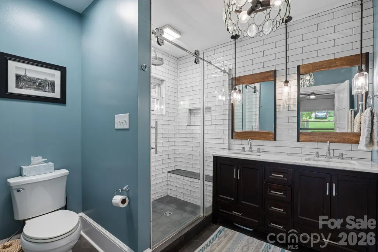
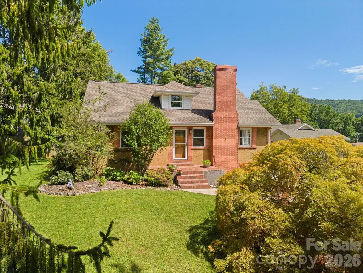
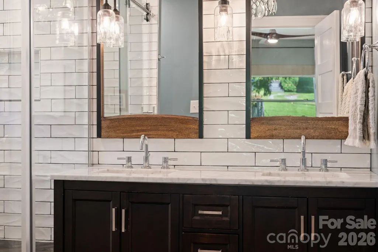
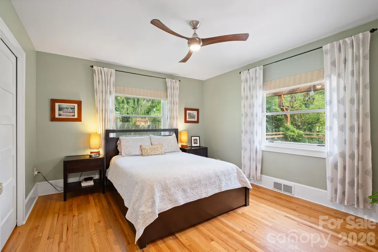
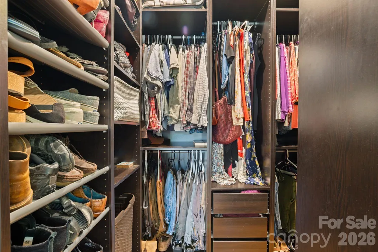
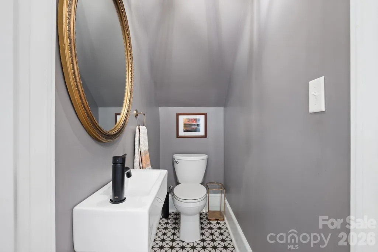
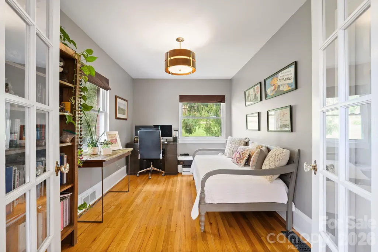
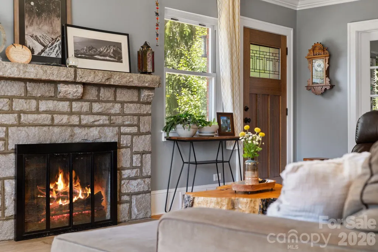
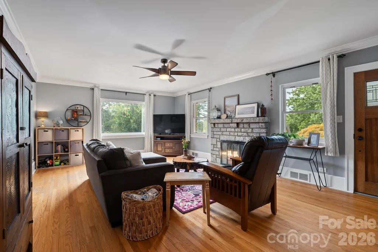
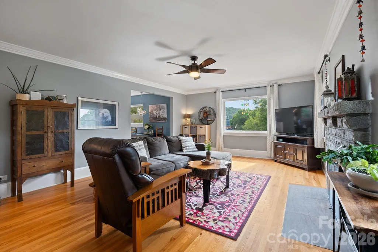
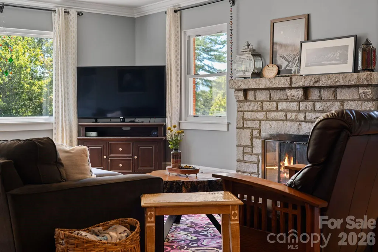
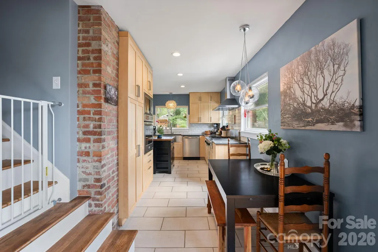
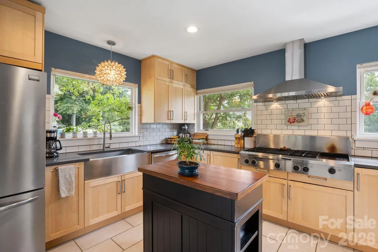
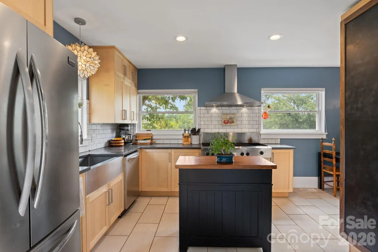
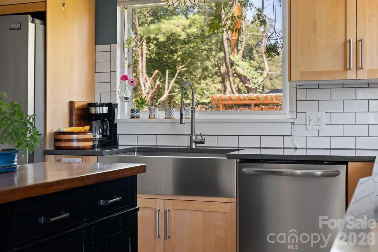
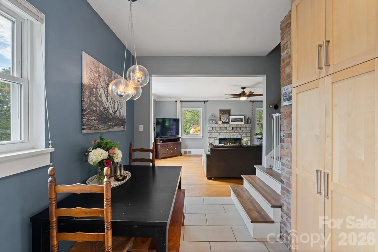
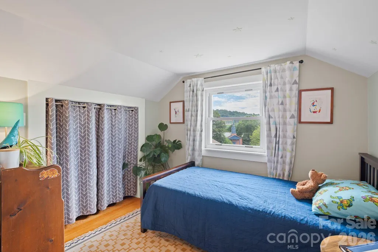
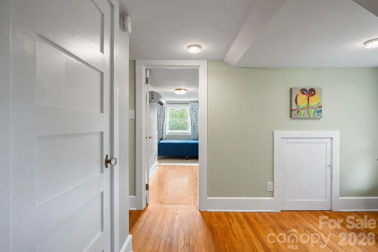
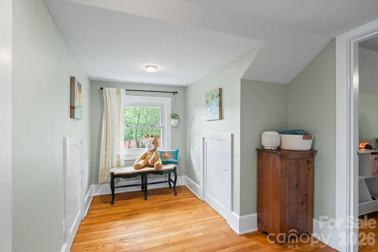
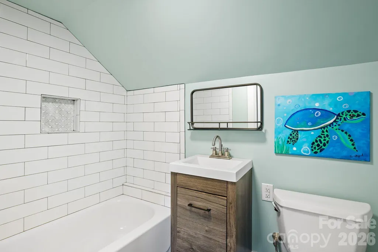
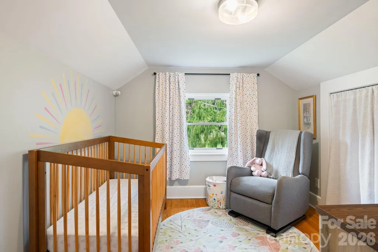
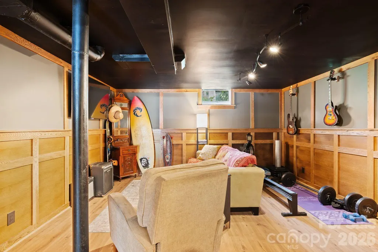
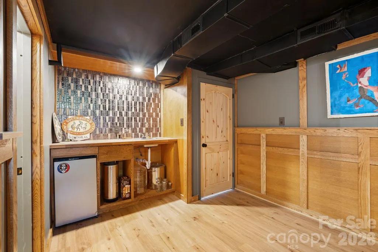
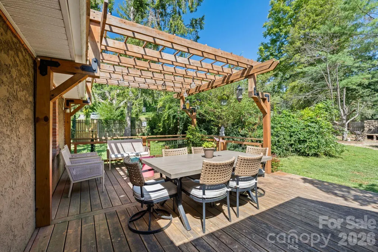
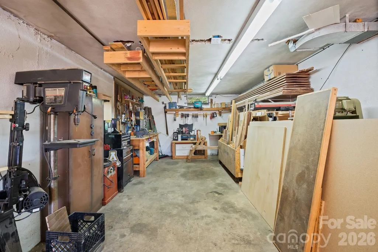
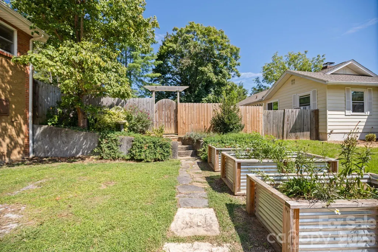
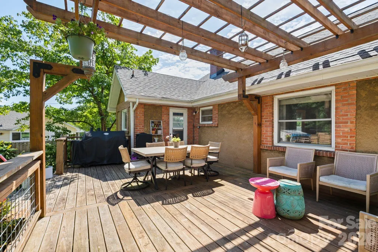
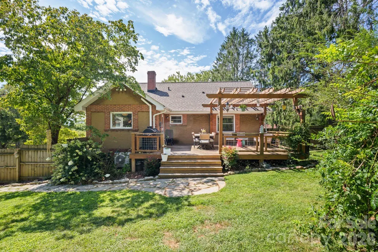
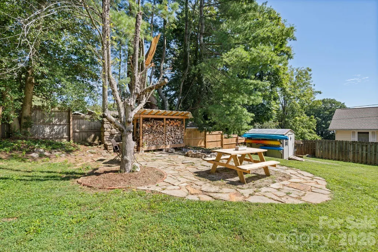
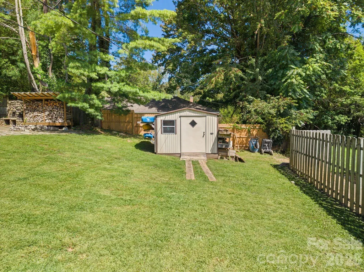
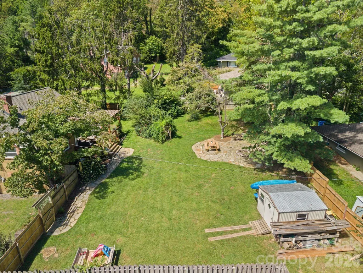
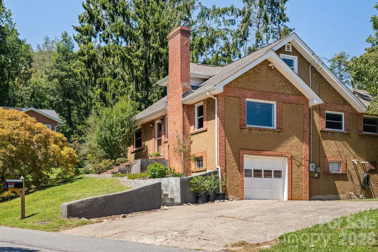
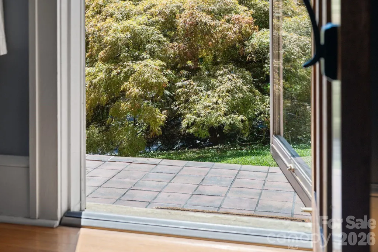
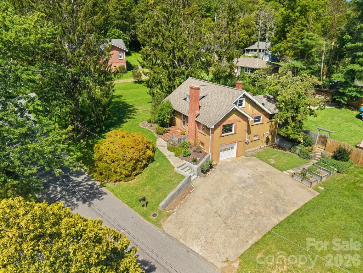
Have you seen one of the largest Japanese maples in Buncombe County? The house behind it is absolutely amazing too. Picture pulling into the driveway, the magnificent maple stands watch over a beautifully reimagined 1949 home with a flat, usable .29-acre lot. 5 minutes from downtown Asheville, you'll have the city's celebrated restaurants, breweries, galleries, and live music scene practically at your doorstep, all without giving up the quiet, tree-lined streets and tight-knit charm that make Kenilworth one of the most beloved neighborhoods in town. Step inside and you'll feel it immediately: this is a home that has been loved. The kitchen alone will stop you in your tracks, the kind of space that entertains, with an oversized gas cooktop and oven, farmhouse sink, and plenty of cabinet space. Original hardwoods refinished to a rich glow, gas fireplace, and a primary suite remodeled into a true retreat carry that same care through the rest of the home. Four bedrooms and three and a half baths give you room to grow, to gather, to make this house yours. The big stuff is already done, too. Updated furnace, water heater, roof, and new sewer line, so all that's left for you is to move in and start making memories. Evenings will find you on the deck, coffee or wine in hand, enjoying your private backyard and flagstone fire pit. It's the rare setup that lets you have both: a peaceful retreat to come home to and a vibrant city to explore whenever the mood strikes. This isn't just a house. It's the home you've been waiting for.
| Elementary School | Middle School | High School |
|---|---|---|
| Haw Creek Elementary School | AC Reynolds Middle School | AC Reynolds High School |
| Price History | |
|---|---|
| 9/5/2026 | Listed $674,900 |
General Features
| Living Area | 1590 |
|---|---|
| Sewer | Public Sewer |
| Heating | Ductless,Floor Furnace,Natural Gas |
| Cooling | Ceiling Fan(s),Central Air,Ductless,Electric |
| Utilities | Electricity Connected,Natural Gas |
| Roof | Architectural Shingle |
| Appliances | Dishwasher,Electric Oven,Exhaust Hood,Gas Cooktop,Microwave,Plumbed For Ice Maker,Refrigerator with Ice Maker,Tankless Water Heater,Washer/Dryer |
| Development Status | Completed |
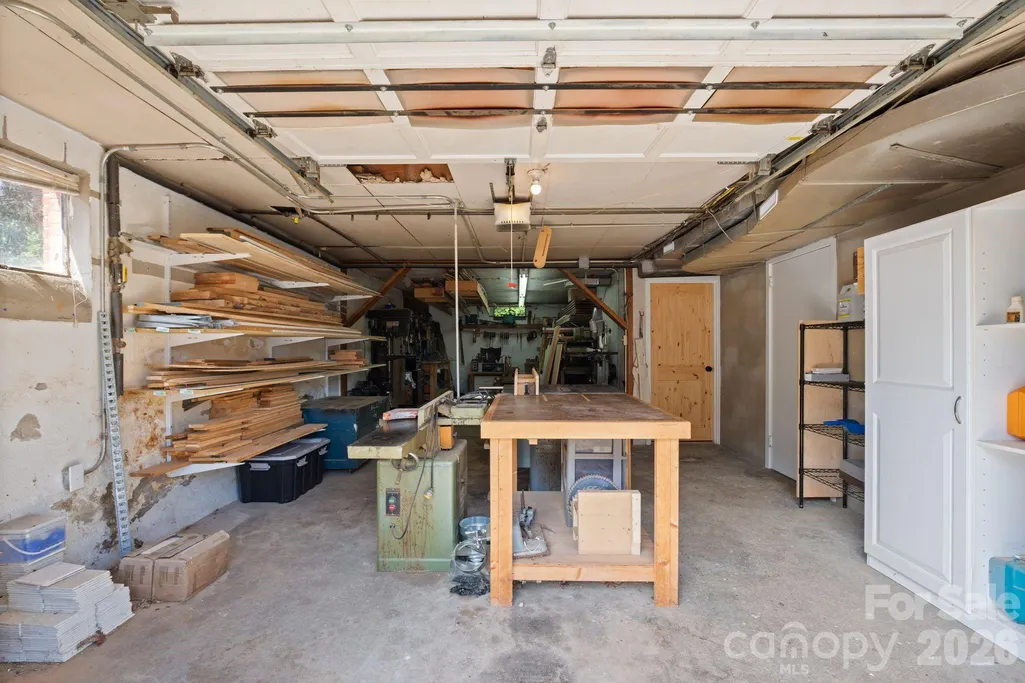
| Garage Spaces | 1 |
| Patio/Porch Features | Deck |
| Architectural Style | Arts and Crafts |
| Security Features | Carbon Monoxide Detector(s),Smoke Detector(s) |
| Construction Materials | Brick Full,Hard Stucco |
| Year Built | 1949 |
| View | Mountain(s),Winter |
| Levels | One and One Half |
| Property Subtype | Single Family Residence |
| Parcel Number | 9648983544 |
| Elevation | 2000 |
| Waterfront Features | None |
| County | Buncombe |
| New Construction | No |
| Property Type | Residential |
| HOA | No |
| Subdivision Name | Kenilworth |
| Garage Y/N | Yes |
| Other Structures | Shed(s) |
| Full Baths | 3 |
| Directions | GPS works. From I-240-W,head towards east Asheville and take the right lane to take exit 6 toward Chunns Cove Rd. Turn left on Tunnel Rd. Turn right onto Kenilworth Rd. Turn right onto Beaucatcher Rd |
| High School | AC Reynolds |
| City | Asheville |
| Senior Community Y/N | No |
| Lot Size Units | Acres |
| Carport Y/N | No |
| Elementary School | Haw Creek |
| Middle/Junior High School | AC Reynolds |
| Additional Parcels Y/N | No |
| Standard Status | Active |
| CAR_HOASubjectTo | None |
| Construction Type | Site Built |
| Tax Assessed Value | 368800 |
| Listing Terms | Cash,Conventional |
Interior Features
| Interior Amenities | Attic Finished,Kitchen Island,Walk-In Closet(s) |
|---|---|
| Basement | Partially Finished,Walk-Out Access |
| Flooring | Tile,Wood |
| Fireplace Features | Gas,Gas Log,Gas Vented,Living Room |
| Basement (Y/N) | Yes |
| Window Features | Insulated Window(s) |
| Fireplace Y/N | Yes |
| Above Grade Finished Area | 1590 |
| Half Baths | 1 |
| Laundry Features | In Basement |
| Total Bedrooms | 4 |
| Total Baths | 4 |
| SqFt Main | 1173 |
| SqFt Garage | 501 |
| SqFt Upper | 417 |
| Bedroom | 2 |
Exterior Features
| Fencing | Back Yard,Fenced |
|---|---|
| Parking Features | Driveway,Garage Faces Side |
| Lot Features | Cleared,Level |
| Water Source | City |
| Lot Size Area | 0.29 |
| Foundation Details | Basement |
| Road Surface Type | Concrete,Paved |
| Door Features | French Doors |
| Road Responsibility | Publicly Maintained Road |
| Horse Amenities | None |
| Main Level Garage YN | Yes |
Amenities
- Foreclosure
- Views
- Short Sale
- New Construction
- Adult 55+
- Lease To Own
- No HOA Fees
- Furnished
- Primary On Main
- Air Conditioning
- Seller Finance
- Green
- Fixer Upper
- Horse
- Golf
- Fireplace
- Deck
- Garage
- Basement
- Pool
Property vs Single Family Average in 28805
Price
Year Built
Visits

 Copyright 2026 Triangle MLS, Inc. of North Carolina. All rights reserved.
The data relating to real estate for sale on this web site comes in part from the Triangle MLS, Inc. of North Carolina. Real estate listings held by brokerage firms other than Kyler's Team Real Estate are marked with the Broker Reciprocity logo and detailed information about them includes the name of the listing brokers. Brokers make an effort to deliver accurate information, but buyers should independently verify any information on which they will rely in a transaction. The listing broker shall not be responsible for any typographical errors, misinformation, or misprints, and they shall be held totally harmless from any damages arising from reliance upon this data. This data is provided exclusively for consumer's personal, noncommercial use.
Closed (sold) listings may have been listed and/or sold by a real estate firm other than the firm(s) featured on this website. Closed data is not available until the sale of the property is recorded in the MLS. Home sale data is not an appraisal, CMA, competitive or comparative market analysis, or home valuation of any property.
Listings marked with an icon are provided courtesy of the Triangle MLS, Inc. of North Carolina, Internet Data Exchange Database.
This site is monitored for scraping. Any use of listing data obtained from this web site, other than by a consumer looking to purchase real estate, is prohibited.
This data has been updated as of September 28, 2026 12:30 PM UTC
Copyright 2026 Triangle MLS, Inc. of North Carolina. All rights reserved.
The data relating to real estate for sale on this web site comes in part from the Triangle MLS, Inc. of North Carolina. Real estate listings held by brokerage firms other than Kyler's Team Real Estate are marked with the Broker Reciprocity logo and detailed information about them includes the name of the listing brokers. Brokers make an effort to deliver accurate information, but buyers should independently verify any information on which they will rely in a transaction. The listing broker shall not be responsible for any typographical errors, misinformation, or misprints, and they shall be held totally harmless from any damages arising from reliance upon this data. This data is provided exclusively for consumer's personal, noncommercial use.
Closed (sold) listings may have been listed and/or sold by a real estate firm other than the firm(s) featured on this website. Closed data is not available until the sale of the property is recorded in the MLS. Home sale data is not an appraisal, CMA, competitive or comparative market analysis, or home valuation of any property.
Listings marked with an icon are provided courtesy of the Triangle MLS, Inc. of North Carolina, Internet Data Exchange Database.
This site is monitored for scraping. Any use of listing data obtained from this web site, other than by a consumer looking to purchase real estate, is prohibited.
This data has been updated as of September 28, 2026 12:30 PM UTC
 All information deemed reliable but not guaranteed. All properties are subject to prior sale, change or withdrawal. Neither listing broker(s) or information provider(s) shall be responsible for any typographical errors, misinformation, misprints and shall be held totally harmless. Listing(s) information is provided for consumer's personal, non-commercial use and may not be used for any purpose other than to identify prospective properties consumers may be interested in purchasing. The data relating
 The data relating to real estate on this web site comes in part from the Internet Data Exchange program of Hive MLS LLC, and is updated as of September 28, 2026 12:52 PM UTC All information is deemed reliable but not guaranteed and should be independently verified. All properties are subject to prior sale, change, or withdrawal. Neither listing broker(s) nor Kyler's Team Real Estate shall be responsible for any typographical errors, misinformation, or misprints, and shall be held totally harmless
