
Views

Address
108 Lakewood Drive, Asheville, NC
Price
$ 1,900,000
Property Attributes
- ID#4157016
- TypeSingle Family
- Listing Status Active
- CountyBUNCOMBE
- CityAsheville
- AreaBuncombe County
- NeighborhoodKenilworth
- Zip28803
- StyleEuropean,Old World,Tudor
- Year Built1926
- Price$ 1,900,000
- Bedrooms4
- Full Bathrooms3
- Half Bathrooms4
- Sqr Footage4131
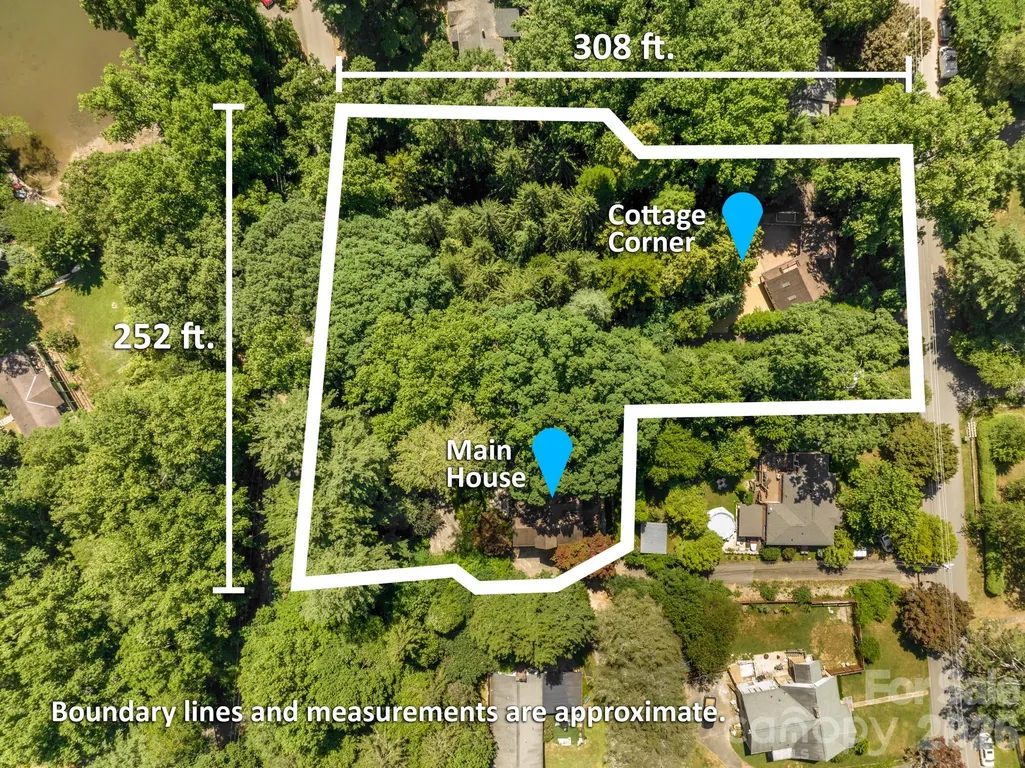
- Lot Size1.38 Acres
Data Source:
Canopy MLS
Property Description
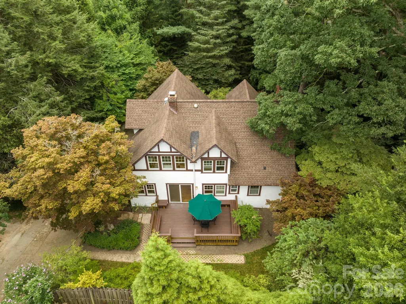
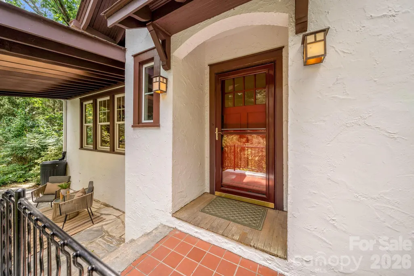
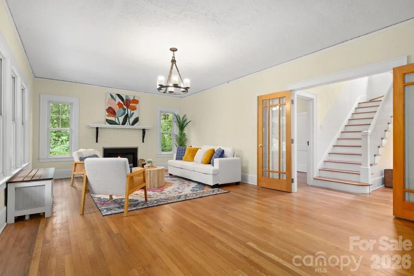
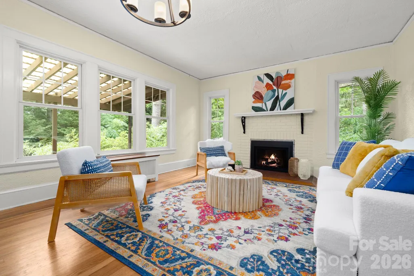
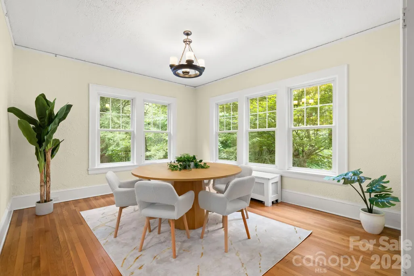
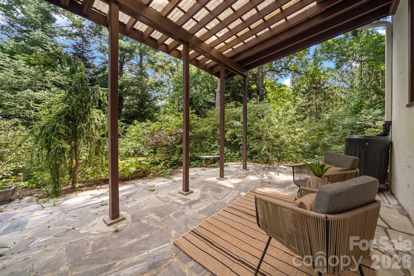
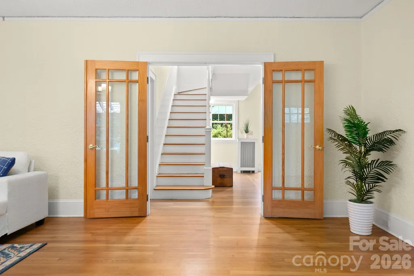
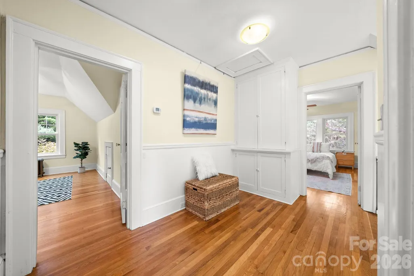
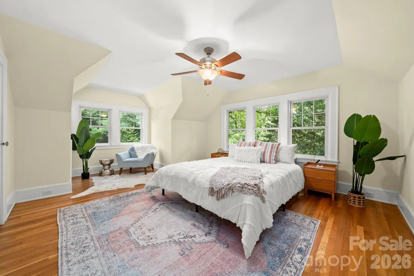
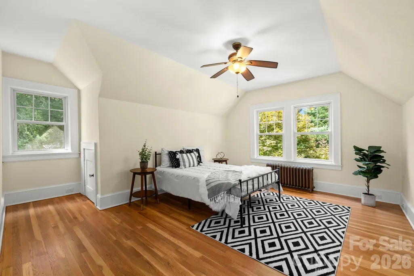
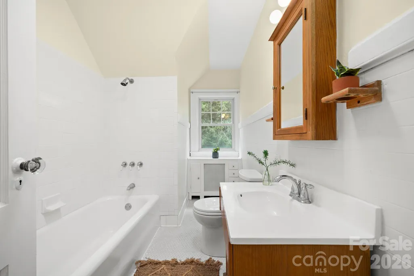
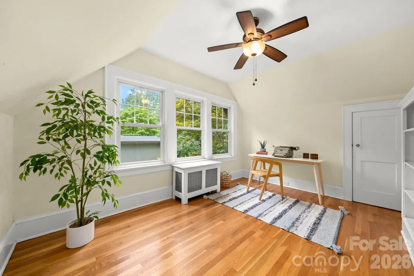
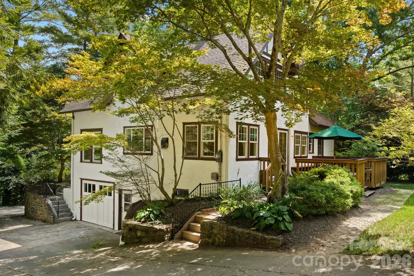
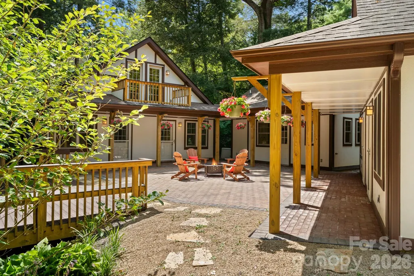
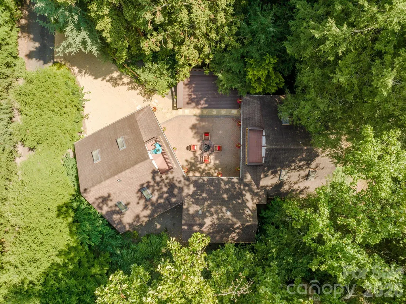
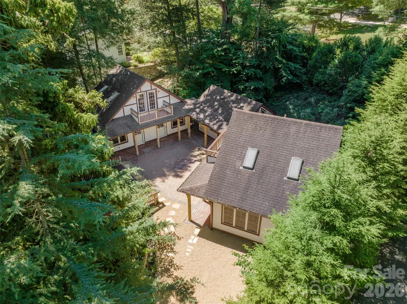
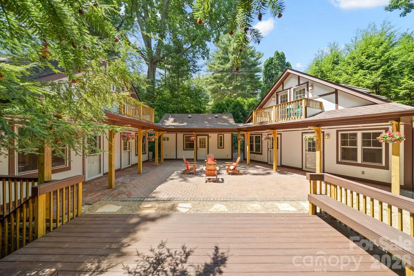
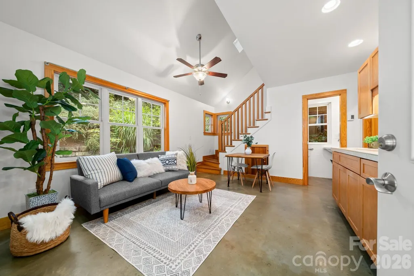
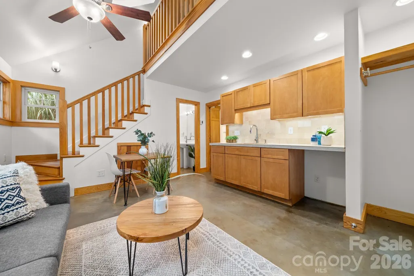
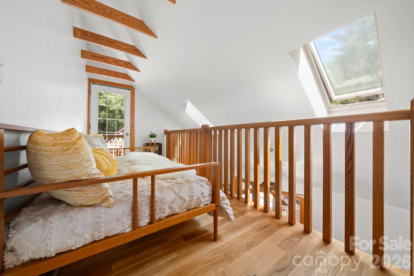
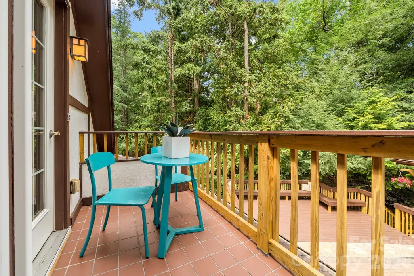
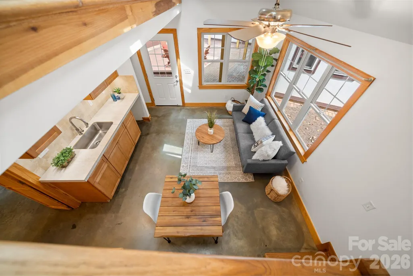
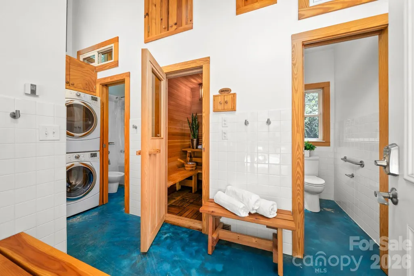
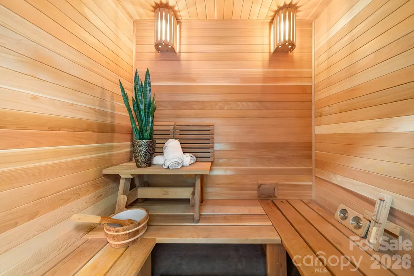
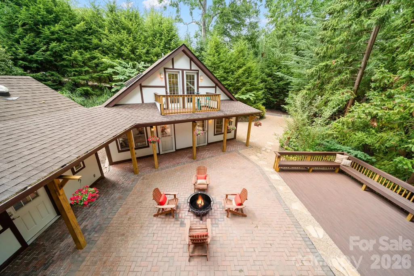
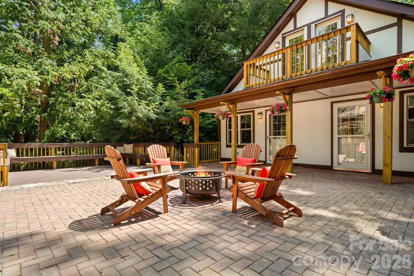
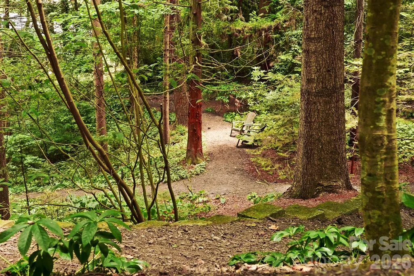
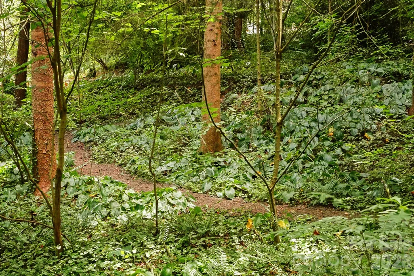
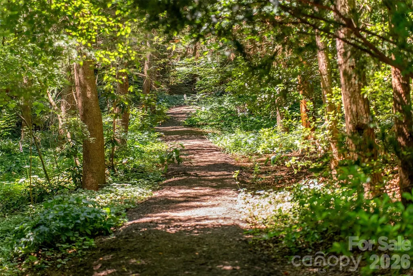
Across from the Leah Chiles Park in Kenilworth, an unassuming entrance lined with Skip Laurels, opens up to a forested urban estate, a private forest of rare conifers from around the world, with a classic 1926 Tudor home and additional cottages designed in the same style and spa for guests. Cottage Corner, four dwellings in two abodes, mirror each other sharing a modern spa with organic cedar plank sauna and mandala brick courtyard, welcoming you to evening soirees, morning yoga & meditation. 1.38 acres of forested estate invite you to bathe in nature, rest & escape. Trails meander beneath towering evergreens with sunbeams that dance on the shaded forest floor. The main house maintains it's historical charm with classic details. Large windows frame views like paintings of the magical outdoors from waking in bed or sitting in a comfy nook with a book. Find peace & tranquility for you and your guests in this hidden retreat in the middle of the city at 108 Lakewood. Also listed as 4183083
| Elementary School | Middle School | High School |
|---|---|---|
| Asheville City Elementary School | Asheville Middle School | Asheville High School |
| Price History | |
|---|---|
| 7/18/2024 | Listed $1,900,000 |
General Features
| Living Area | 2271 |
|---|---|
| Sewer | Public Sewer |
| Heating | Natural Gas,Radiant,Radiant Floor,Steam,Other - See Remarks |
| Cooling | Ceiling Fan(s) |
| Utilities | Cable Available,Natural Gas,Underground Power Lines,Underground Utilities,Wired Internet Available |
| Roof | Architectural Shingle |
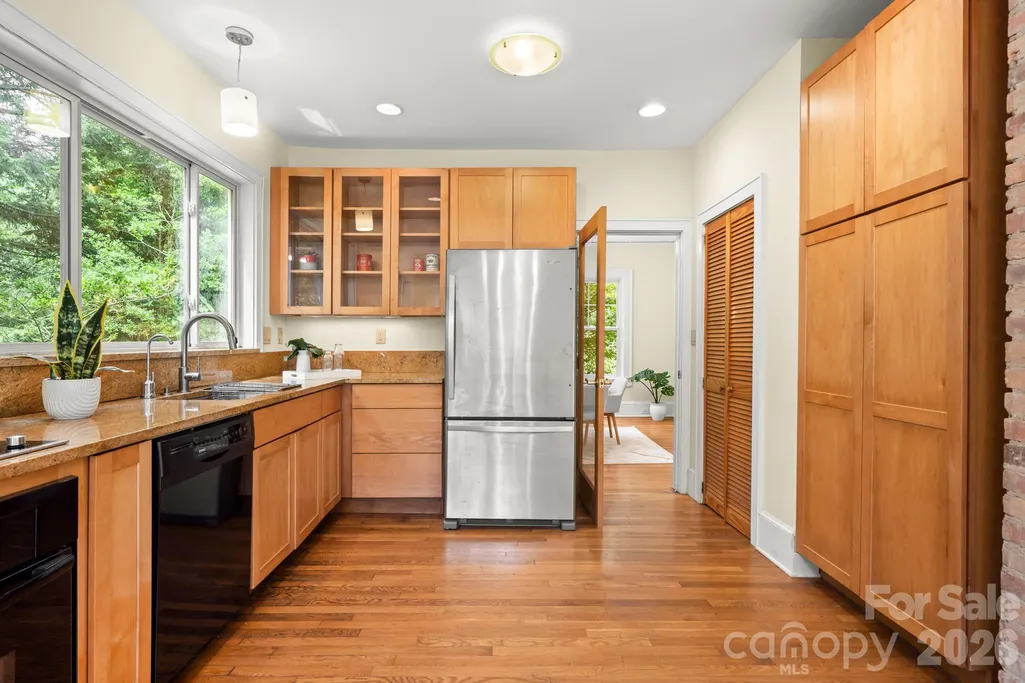
| Appliances | Dishwasher,Disposal,Electric Range,Gas Water Heater,Refrigerator,Tankless Water Heater,Washer/Dryer |
| Zoning | RS8 |
| Garage Spaces | 1 |
| Patio/Porch Features | Balcony,Covered,Deck,Front Porch,Patio,Porch,Rear Porch |
| Architectural Style | European,Old World,Tudor |
| Security Features | Carbon Monoxide Detector(s),Radon Mitigation System,Smoke Detector(s) |
| Construction Materials | Hard Stucco,Hardboard Siding,Stone,Wood |
| Year Built | 1926 |
| Levels | Two |
| Property Subtype | Single Family Residence |
| Parcel Number | 9648-93-5848-00000 |
| Elevation | 2000 |
| Community Features | Picnic Area,Playground,Recreation Area,Sport Court,Tennis Court(s),Walking Trails |
| County | Buncombe |
| New Construction | No |
| Property Type | Residential |
| HOA | No |
| Subdivision Name | Kenilworth |
| Garage Y/N | Yes |
| Full Baths | 3 |
| Directions | Use Google Maps with 122 Lakewood Dr. to enter the property across from the Leah Chiles park. Follow the driveway past the the cottages on the right and continue to the main house,or stop at the co |
| High School | Asheville |
| City | Asheville |
| Body of Water | Lake Kenilworth |
| Senior Community Y/N | No |
| Open Parking Spaces | 4 |
| Lot Size Units | Acres |
| Carport Y/N | No |
| Elementary School | Asheville City |
| Middle/Junior High School | Asheville |
| Virtual Tour | https://youtu.be/mhHEYn_FvGE |
| Standard Status | Active |
| CAR_HOASubjectTo | None |
| Construction Type | Site Built |
| Restrictions | No Representation |
| Tax Assessed Value | 954000 |
| Virtual Tour | https://youtu.be/mhHEYn_FvGE |
| Listing Terms | Cash |
Interior Features
| Interior Amenities | Attic Other,Attic Walk In,Built-in Features,Cable Prewire,Sauna,Storage |
|---|---|
| Basement | Basement Garage Door,Exterior Entry,Interior Entry,Storage Space,Unfinished,Walk-Out Access,Walk-Up Access |
| Flooring | Concrete,Tile,Wood |
| Fireplace Features | Gas,Gas Log,Living Room |
| Basement (Y/N) | Yes |
| Window Features | Insulated Window(s),Skylight(s) |
| Fireplace Y/N | Yes |
| Above Grade Finished Area | 2271 |
| Half Baths | 4 |
| Laundry Features | Inside,Laundry Closet,Main Level |
| Total Bedrooms | 4 |
| Total Baths | 7 |
| SqFt Main | 1313 |
| SqFt Garage | 345 |
| SqFt Upper | 958 |
| Bedroom | 1 |
Exterior Features
| Exterior Amenities | Rainwater Catchment |
|---|---|
| Parking Features | Basement,Circular Driveway,Driveway,Attached Garage,Garage Faces Side |
| Lot Features | Orchard(s),Private,Rolling Slope,Wooded,Views |
| Water Source | City |
| Lot Size Area | 1.38 |
| Foundation Details | Basement,Slab |
| Road Surface Type | Asphalt,Concrete,Gravel,Paved |
| Door Features | French Doors,Insulated Door(s),Screen Door(s),Sliding Doors,Storm Door(s) |
| Other Equipment | Generator |
| Road Responsibility | Publicly Maintained Road |
| Main Level Garage YN | No |
Amenities
- Foreclosure
- Views
- Short Sale
- New Construction
- Adult 55+
- Lease To Own
- No HOA Fees
- Furnished
- Primary On Main
- Air Conditioning
- Seller Finance
- Green
- Fixer Upper
- Horse
- Golf
- Fireplace
- Deck
- Garage
- Basement
- Pool
Property vs Single Family Average in 28803
Price
Year Built
Visits

 Copyright 2026 Triangle MLS, Inc. of North Carolina. All rights reserved.
The data relating to real estate for sale on this web site comes in part from the Triangle MLS, Inc. of North Carolina. Real estate listings held by brokerage firms other than Kyler's Team Real Estate are marked with the Broker Reciprocity logo and detailed information about them includes the name of the listing brokers. Brokers make an effort to deliver accurate information, but buyers should independently verify any information on which they will rely in a transaction. The listing broker shall not be responsible for any typographical errors, misinformation, or misprints, and they shall be held totally harmless from any damages arising from reliance upon this data. This data is provided exclusively for consumer's personal, noncommercial use.
Closed (sold) listings may have been listed and/or sold by a real estate firm other than the firm(s) featured on this website. Closed data is not available until the sale of the property is recorded in the MLS. Home sale data is not an appraisal, CMA, competitive or comparative market analysis, or home valuation of any property.
Listings marked with an icon are provided courtesy of the Triangle MLS, Inc. of North Carolina, Internet Data Exchange Database.
This site is monitored for scraping. Any use of listing data obtained from this web site, other than by a consumer looking to purchase real estate, is prohibited.
This data has been updated as of September 28, 2026 12:30 PM UTC
Copyright 2026 Triangle MLS, Inc. of North Carolina. All rights reserved.
The data relating to real estate for sale on this web site comes in part from the Triangle MLS, Inc. of North Carolina. Real estate listings held by brokerage firms other than Kyler's Team Real Estate are marked with the Broker Reciprocity logo and detailed information about them includes the name of the listing brokers. Brokers make an effort to deliver accurate information, but buyers should independently verify any information on which they will rely in a transaction. The listing broker shall not be responsible for any typographical errors, misinformation, or misprints, and they shall be held totally harmless from any damages arising from reliance upon this data. This data is provided exclusively for consumer's personal, noncommercial use.
Closed (sold) listings may have been listed and/or sold by a real estate firm other than the firm(s) featured on this website. Closed data is not available until the sale of the property is recorded in the MLS. Home sale data is not an appraisal, CMA, competitive or comparative market analysis, or home valuation of any property.
Listings marked with an icon are provided courtesy of the Triangle MLS, Inc. of North Carolina, Internet Data Exchange Database.
This site is monitored for scraping. Any use of listing data obtained from this web site, other than by a consumer looking to purchase real estate, is prohibited.
This data has been updated as of September 28, 2026 12:30 PM UTC
 All information deemed reliable but not guaranteed. All properties are subject to prior sale, change or withdrawal. Neither listing broker(s) or information provider(s) shall be responsible for any typographical errors, misinformation, misprints and shall be held totally harmless. Listing(s) information is provided for consumer's personal, non-commercial use and may not be used for any purpose other than to identify prospective properties consumers may be interested in purchasing. The data relating
 The data relating to real estate on this web site comes in part from the Internet Data Exchange program of Hive MLS LLC, and is updated as of September 28, 2026 12:52 PM UTC All information is deemed reliable but not guaranteed and should be independently verified. All properties are subject to prior sale, change, or withdrawal. Neither listing broker(s) nor Kyler's Team Real Estate shall be responsible for any typographical errors, misinformation, or misprints, and shall be held totally harmless
