
Price Reduction - New Construction




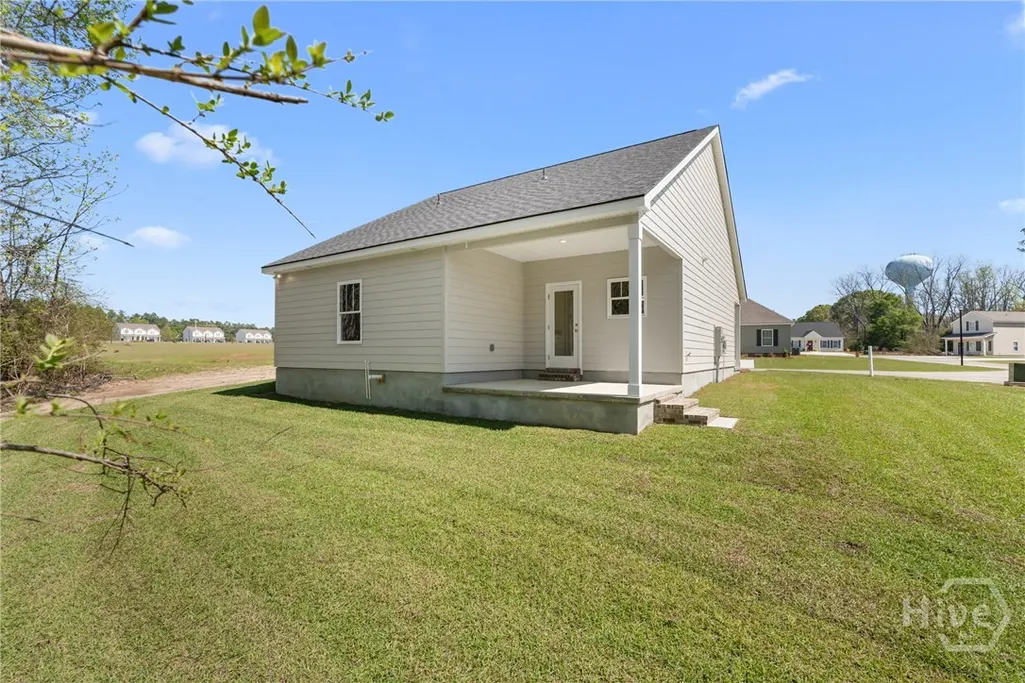
Address
138 Avalon Trace # Lot 40, Statesboro, GA
Price
$ 240,900
Property Attributes
- ID#SA362569
- TypeSingle Family
- Listing Status Active
- CountyBULLOCH
- CityStatesboro
- AreaAvalon Trace
- NeighborhoodStatesboro
- Zip30458
- StyleSingle Family Residence
- Year Built2026
- Price$ 240,900
- Bedrooms2
- Full Bathrooms2
- Half Bathrooms0
- Sqr Footage1201
Data Source:
North Carolina Regional MLS (NCRMLS)
Property Description
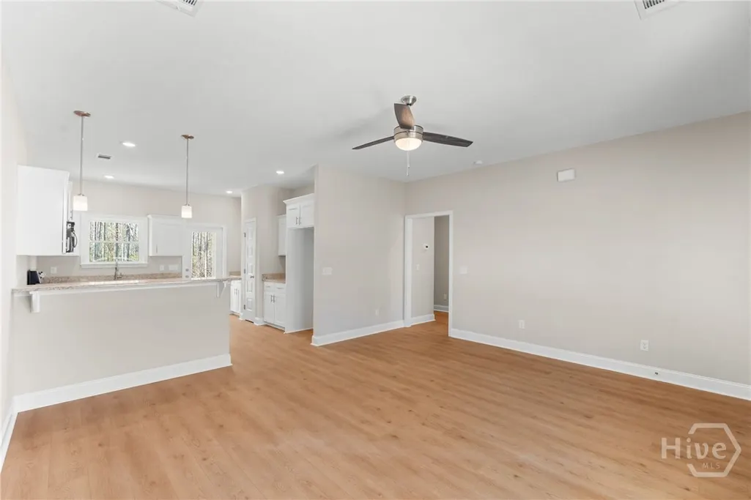
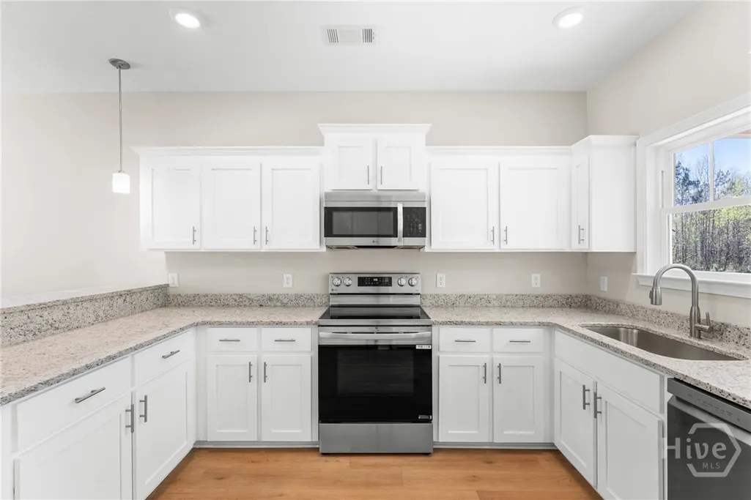
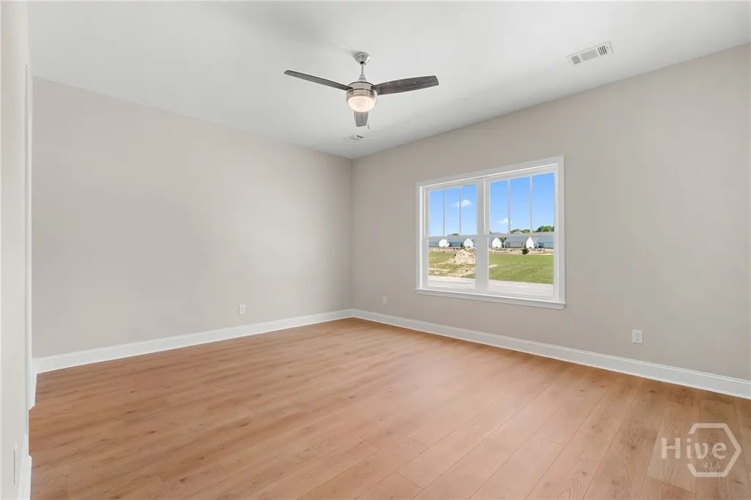
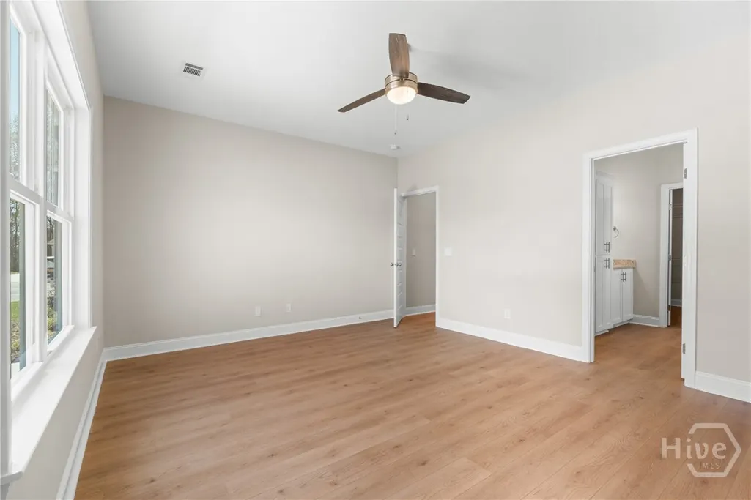
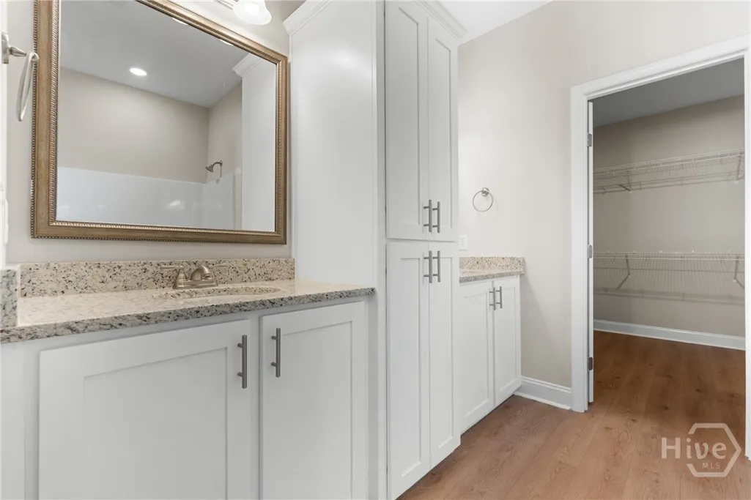
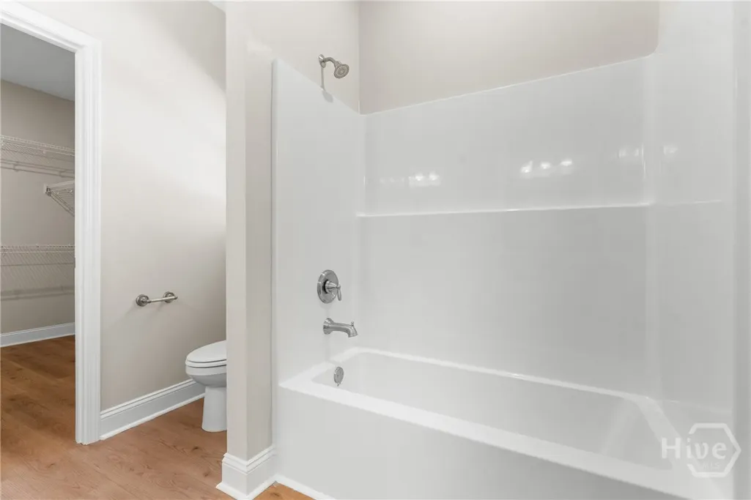
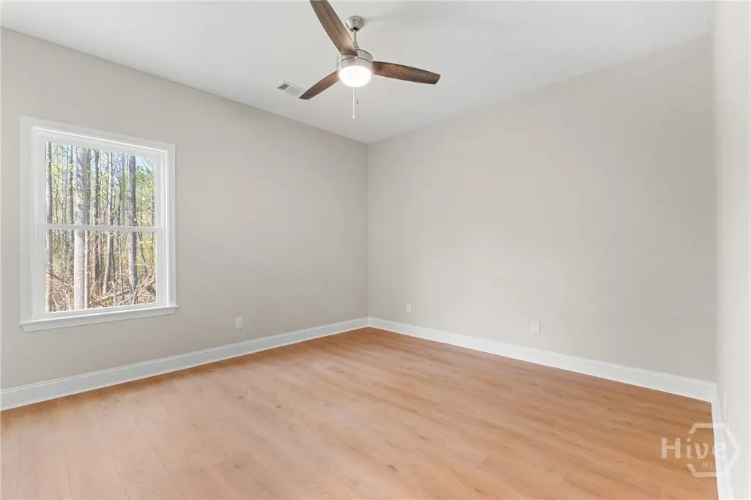
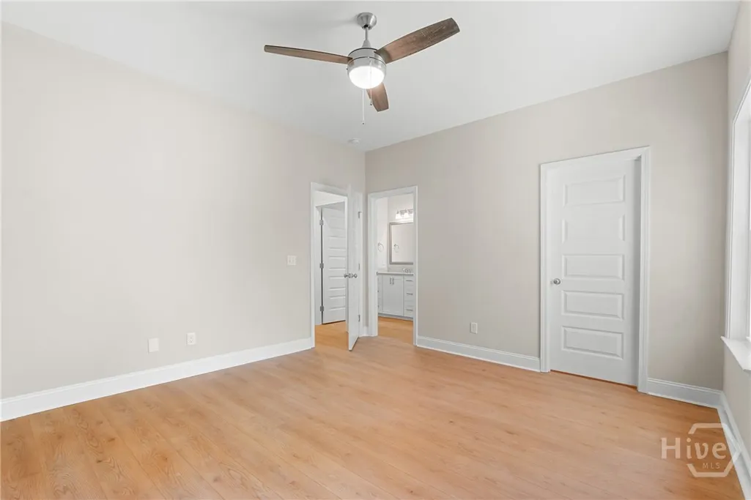
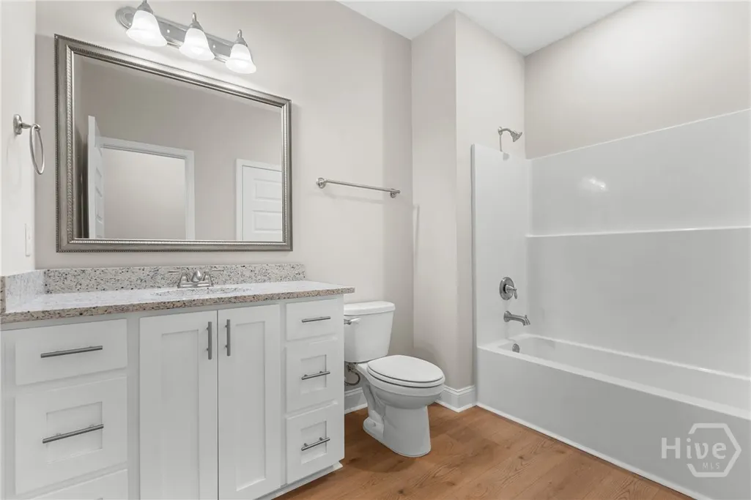
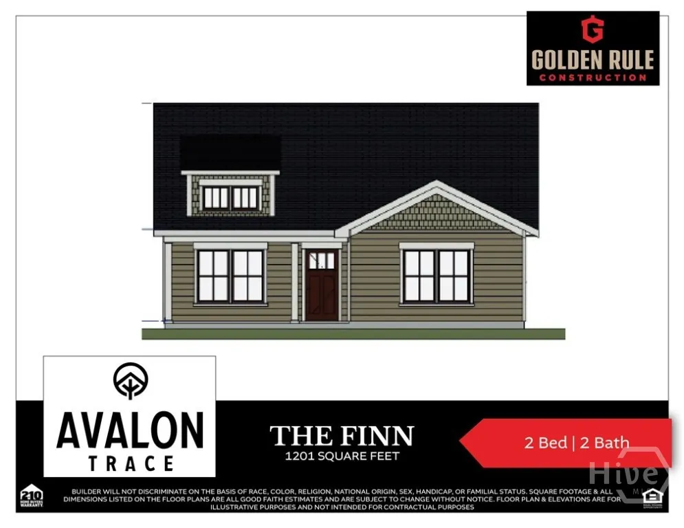
**$10,000 Builder Incentive on any existing Avalon Trace inventory for closing costs, interest rate buy-down, or upgrades put under contract by October 31st 2026! Avalon Trace offers low country style cottages with elevated finishes perfect for those looking for a single-family home with a low maintenance lifestyle - all for under $250k! This neighborhood is conveniently located in Statesboro, Ga and is the first of its kind for our area. This home features the Finn Plan with 1,201 square feet of living space. These quality built homes with James Hardie cement siding, custom cabinets, granite countertops, luxury vinyl plank throughout, upgraded lighting packages, framed bath mirrors, pantry, walk-in closets, and porches for morning coffee. Best of all, all exterior yards & common areas will be meticulously maintained by the HOA at a reasonable cost. You've earned this lifestyle! Our agents will work with you to choose from one of our five floor plans and help you select finishes to make this feel like YOUR custom home. With only 52 lots, this community will sell out quickly, so call our agents today!
| Price History | |
|---|---|
| 8/12/2026 | Listed $245,900 |
| 9/16/2026 | 3$240,900 |
General Features
| Living Area | 1201.0 |
|---|---|
| Heating | Central,Electric |
| Cooling | Central Air,Electric |
| Utilities | Cable Not Available,Underground Utilities |
| Possession | Close Of Escrow |
| Roof | Asphalt |
| Appliances | Some Electric Appliances,Dishwasher,Electric Water Heater,Microwave,Oven,Range |
| Development Status | New Construction |
| HOA Fee | 600.0 |
| Garage Spaces | 0.0 |
| Restrictions | Restrictive Covenant |
| Construction Materials | Concrete |
| Year Built | 2026 |
| View | Panoramic |
| Unit Number | Lot 40 |
| Property Subtype | Single Family Residence |
| Parcel Number | 061 000014A040 |
| Community Features | None |
| Accessibility | None |
| Assoc Fee Paid Per | Annually |
| County | Bulloch |
| New Construction | Yes |
| Property Type | Residential |
| In City Limits? (Y/N) | No |
| HOA | Yes |
| Attached Garage | No |
| Subdivision Name | Avalon Trace |
| Garage Y/N | No |
| Full Baths | 2 |
| Status | Active |
| Directions | Take HWY 301 S and turn right on Coley Boyd Road. Take a left into Avalon Trace and take a right at mailbox kiosk. House will be 2nd one on your left. |
| City | Statesboro |
| Lot Size Units | Acres |
| Lot Size Square Feet | 0.0 |
| Carport Y/N | No |
| Property Attached Y/N | Yes |
| Land Lease Y/N | No |
| Home Warranty Y/N | Yes |
| Property Condition | New Construction |
| Lease Considered Y/N | No |
| Virtual Tour | https://www.propertypanorama.com/instaview/sav/SA362569 |
| Living Area Units | Square Feet |
| Builder Name | Golden Rule Construction |
| Standard Status | Active |
| Occupancy Type | Vacant |
| Tax Lot | 40 |
| Virtual Tour | https://www.propertypanorama.com/instaview/sav/SA362569 |
| Ownership Type | Builder |
| Property Sub Type Additional | Single Family Residence |
| Expected Active Date | 2026-08-13 |
| PostalCity | Statesboro |
| Legal Description | LOT# 40 AVALON TRACE |
Interior Features
| Interior Amenities | Breakfast Bar,Ceiling Fan(s),Double Vanity,High Ceilings,Main Level Primary,Pantry,Pull Down Attic Stairs,Recessed Lighting,Tub Shower |
|---|---|
| Basement | None |
| Total Stories | 1 |
| Common Walls | No Common Walls |
| Basement (Y/N) | No |
| Air Conditioning Y/N | Yes |
| Heating Y/N | Yes |
| Fireplace Y/N | No |
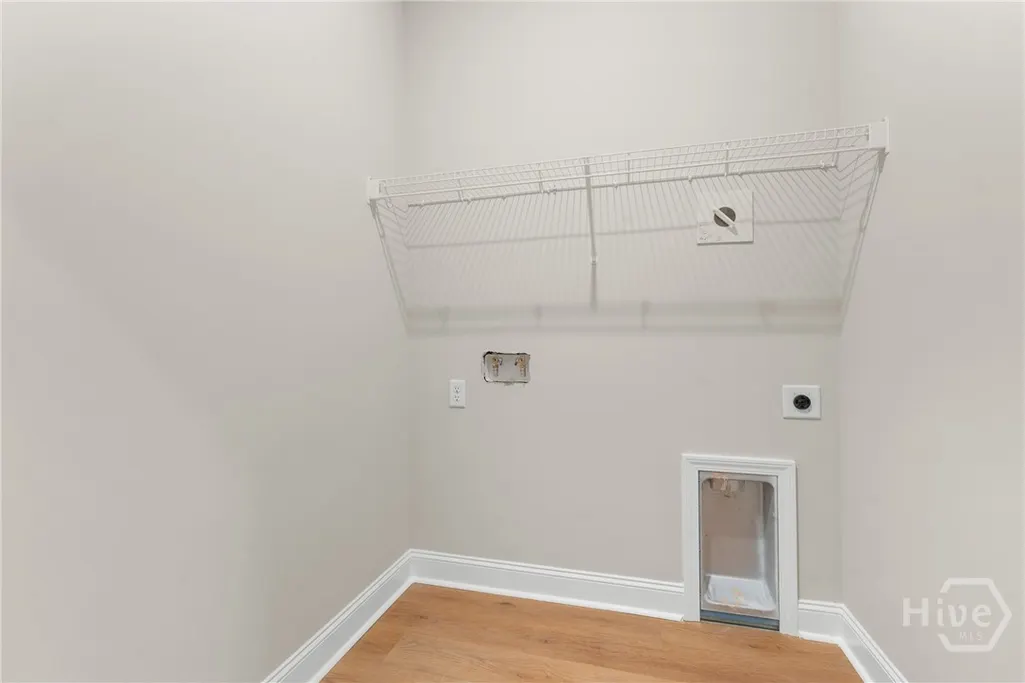
| Laundry Features | Laundry Room |
| Total Bedrooms | 2 |
| Attic Features | Pull-Down Stairs |
| LivingAreaSource | Plans |
| Total Baths | 2 |
| SmokingYN | No |
Exterior Features
| Parking Features | Off Street |
|---|---|
| Lot Features | Interior Lot,Level |
| Water Source | Private,Shared Well,Well |
| Inclusions | Alarm-Smoke/Fire,Ceiling Fans |
| Lot Size Area | 0.0 |
| Foundation Details | Slab |
| Spa | No |
| Lot Size Acres | 0.0 |
| Road Surface Type | Asphalt |
| Waterfront Y/N | No |
| Builder Model | Finn |
| Crops Included Y/N | No |
| Horse Y/N | No |
Amenities
- Foreclosure
- Views
- Short Sale
- New Construction
- Adult 55+
- Lease To Own
- No HOA Fees
- Furnished
- Primary On Main
- Air Conditioning
- Seller Finance
- Green
- Fixer Upper
- Horse
- Golf
- Fireplace
- Deck
- Garage
- Basement
- Pool
Property vs Single Family Average in 30458
Price
Year Built
Visits
 Copyright 2026 Triangle MLS, Inc. of North Carolina. All rights reserved.
The data relating to real estate for sale on this web site comes in part from the Triangle MLS, Inc. of North Carolina. Real estate listings held by brokerage firms other than Kyler's Team Real Estate are marked with the Broker Reciprocity logo and detailed information about them includes the name of the listing brokers. Brokers make an effort to deliver accurate information, but buyers should independently verify any information on which they will rely in a transaction. The listing broker shall not be responsible for any typographical errors, misinformation, or misprints, and they shall be held totally harmless from any damages arising from reliance upon this data. This data is provided exclusively for consumer's personal, noncommercial use.
Closed (sold) listings may have been listed and/or sold by a real estate firm other than the firm(s) featured on this website. Closed data is not available until the sale of the property is recorded in the MLS. Home sale data is not an appraisal, CMA, competitive or comparative market analysis, or home valuation of any property.
Listings marked with an icon are provided courtesy of the Triangle MLS, Inc. of North Carolina, Internet Data Exchange Database.
This site is monitored for scraping. Any use of listing data obtained from this web site, other than by a consumer looking to purchase real estate, is prohibited.
This data has been updated as of September 28, 2026 12:30 PM UTC
Copyright 2026 Triangle MLS, Inc. of North Carolina. All rights reserved.
The data relating to real estate for sale on this web site comes in part from the Triangle MLS, Inc. of North Carolina. Real estate listings held by brokerage firms other than Kyler's Team Real Estate are marked with the Broker Reciprocity logo and detailed information about them includes the name of the listing brokers. Brokers make an effort to deliver accurate information, but buyers should independently verify any information on which they will rely in a transaction. The listing broker shall not be responsible for any typographical errors, misinformation, or misprints, and they shall be held totally harmless from any damages arising from reliance upon this data. This data is provided exclusively for consumer's personal, noncommercial use.
Closed (sold) listings may have been listed and/or sold by a real estate firm other than the firm(s) featured on this website. Closed data is not available until the sale of the property is recorded in the MLS. Home sale data is not an appraisal, CMA, competitive or comparative market analysis, or home valuation of any property.
Listings marked with an icon are provided courtesy of the Triangle MLS, Inc. of North Carolina, Internet Data Exchange Database.
This site is monitored for scraping. Any use of listing data obtained from this web site, other than by a consumer looking to purchase real estate, is prohibited.
This data has been updated as of September 28, 2026 12:30 PM UTC
 Canopy MLS® Copyright ©2026 All rights reserved.
 All information deemed reliable but not guaranteed. All properties are subject to prior sale, change or withdrawal. Neither listing broker(s) or information provider(s) shall be responsible for any typographical errors, misinformation, misprints and shall be held totally harmless. Listing(s) information is provided for consumer's personal, non-commercial use and may not be used for any purpose other than to identify prospective properties consumers may be interested in purchasing. The data relating
 The data relating to real estate on this web site comes in part from the Internet Data Exchange program of Hive MLS LLC, and is updated as of September 28, 2026 12:52 PM UTC All information is deemed reliable but not guaranteed and should be independently verified. All properties are subject to prior sale, change, or withdrawal. Neither listing broker(s) nor Kyler's Team Real Estate shall be responsible for any typographical errors, misinformation, or misprints, and shall be held totally harmless
