
Price Reduction - New Construction















Address
117 Juniper Drive, Guyton, GA
Price
$ 384,880
Property Attributes
- ID#SA354391
- TypeSingle Family
- Listing Status Active
- CountyEFFINGHAM
- CityGuyton
- AreaLaurel Grove
- NeighborhoodGuyton
- Zip31312
- StyleRanch
- Year Built2026
- Price$ 384,880
- Bedrooms5
- Full Bathrooms3
- Half Bathrooms0
- Sqr Footage2016
- Lot Size0.15 Acres
Data Source:
North Carolina Regional MLS (NCRMLS)
Property Description
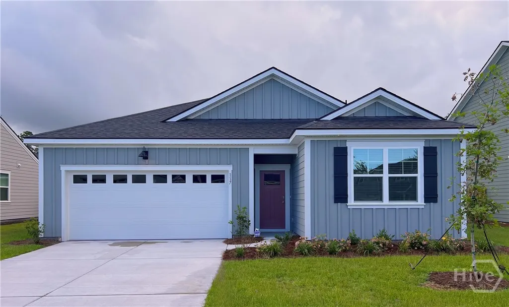
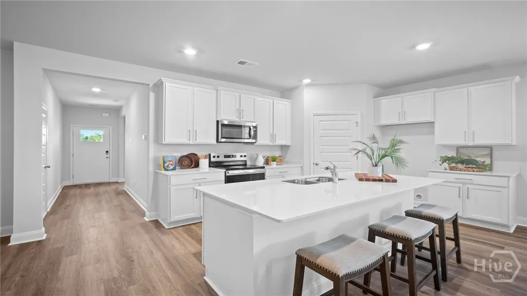
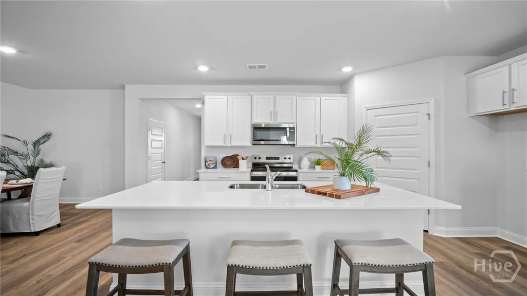
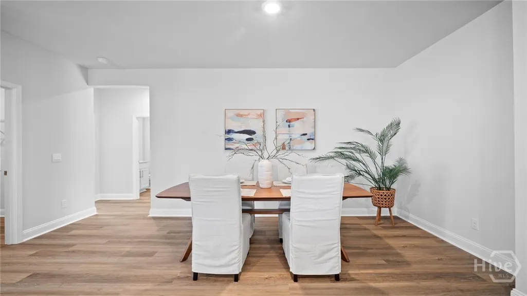
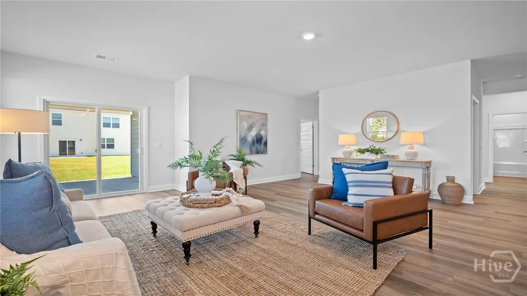
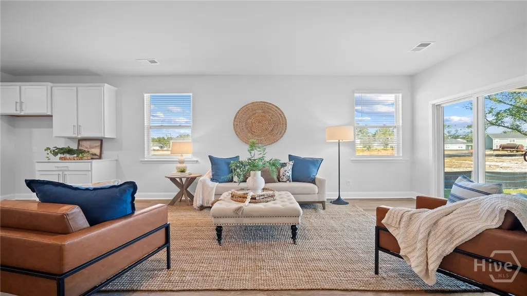
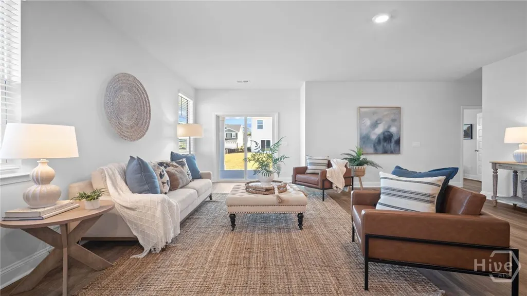
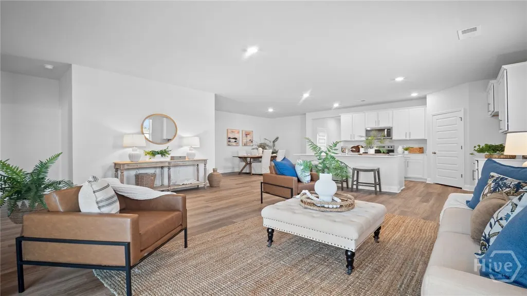
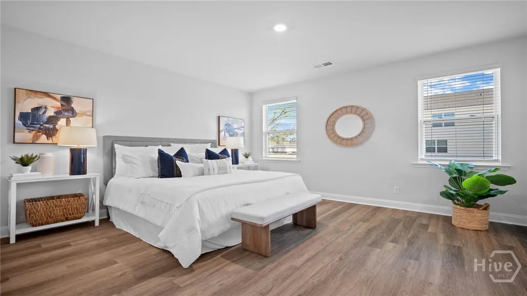
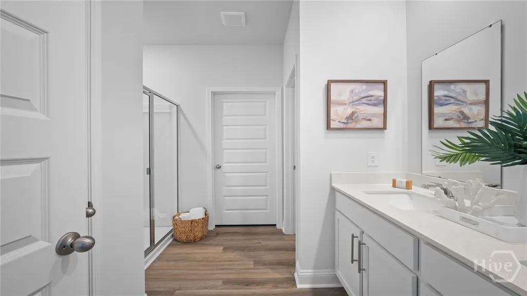
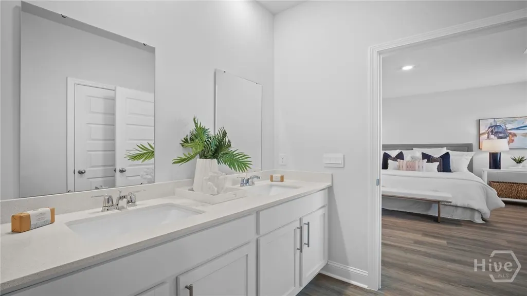
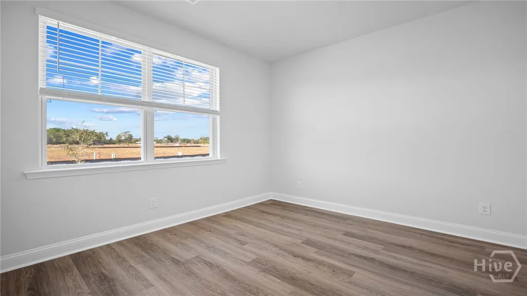
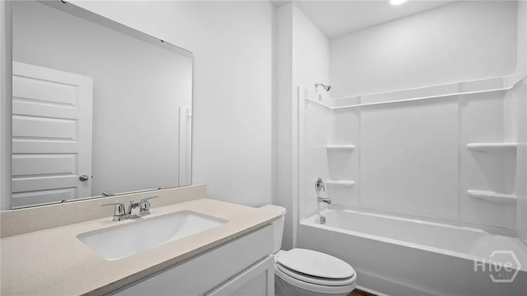
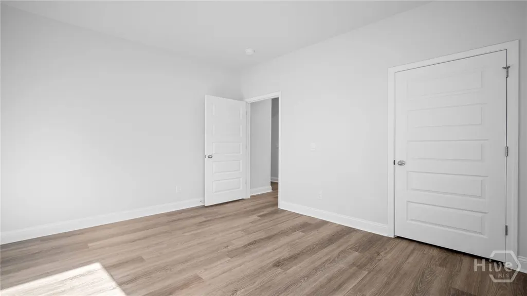
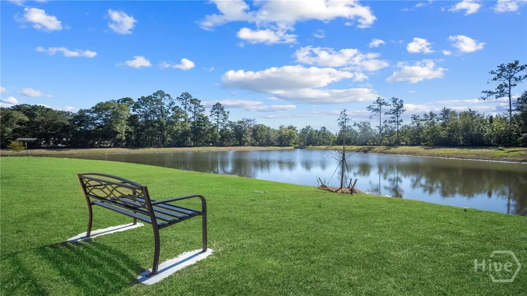
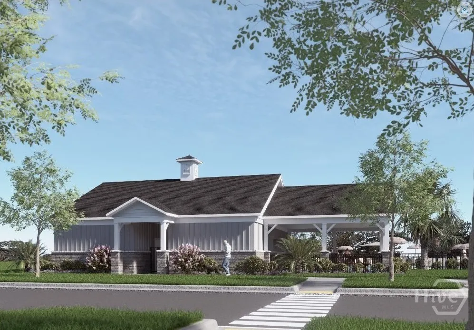
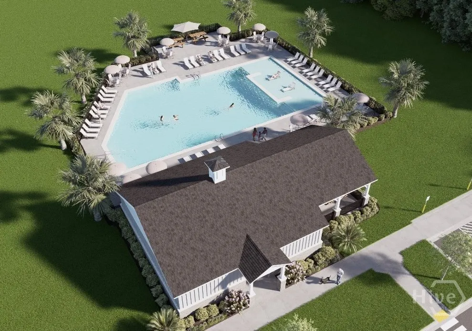
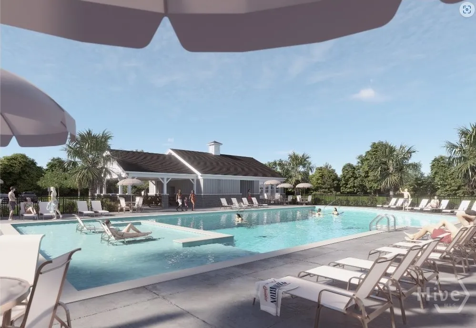
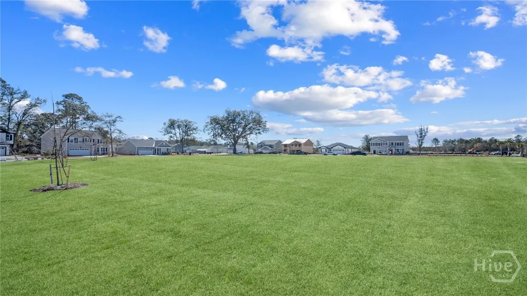
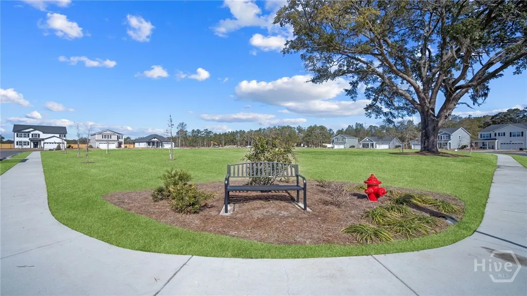
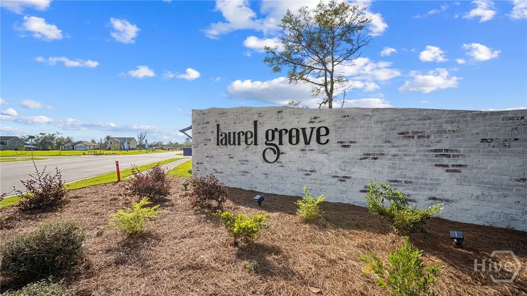
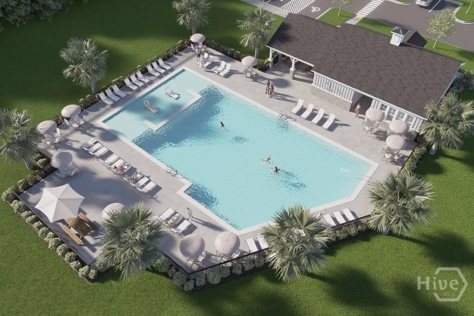
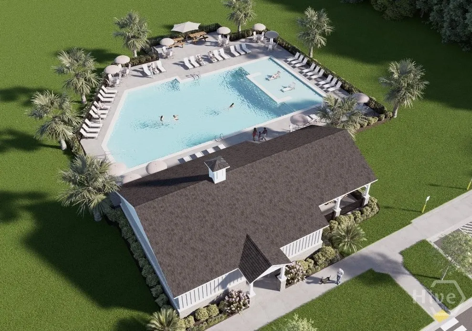
Welcome to Laurel Grove in Guyton, Georgia, a premier new construction, amenity-rich community in an award winning school district. Residents enjoy planned community features such as a resort style swimming pool, pickleball courts, large open-air pavilion, a dog park, large community green spaces, and sidewalk-lined streets designed for walkability and family-friendly living, all within the highly sought after S. Effingham school district. The Lakeside floorplan at Laurel Grove in Guyton, GA offers the rare combination of five bedrooms and single-story living—perfect for families, multigenerational households, or those who simply want more space on one level. With 2,016 square feet, 3 full bathrooms, and a 2-car garage, this home blends comfort, functionality, and timeless design. Step inside to an open-concept layout where the kitchen, dining, and living areas flow effortlessly together—ideal for entertaining or everyday family life. The kitchen features stainless steel appliances, a large center island, and shaker-style cabinets, making it a true focal point of the home. The private primary suite offers a relaxing retreat with dual vanities, a walk-in shower, and a spacious walk-in closet. Four additional bedrooms provide ample space for guests, family, or home office setups, and two additional full bathrooms add everyday convenience. Located in the award-winning Effingham County School District, Laurel Grove also features future amenities like a swimming pool, dog park, and green spaces. Every Lakeside home includes D.R. Horton’s Home Is Connected® smart home system, keeping you in control from anywhere. If you're seeking a spacious single-story home designed with flexibility and comfort in mind, the Lakeside at Laurel Grove is your perfect match. Schedule your tour & make this home site yours today - models open daily!
| Price History | |
|---|---|
| 4/22/2026 | Listed $413,315 |
| 7/27/2026 | 2$406,250 |
| 8/11/2026 | 2$399,250 |
| 9/13/2026 | 4$384,880 |
General Features
| Living Area | 2016.0 |
|---|---|
| Heating | Central,Electric |
| Cooling | Central Air,Electric |
| Utilities | Underground Utilities |
| Appliances | Electric Water Heater |
| Development Status | New Construction |
| HOA Fee | 850.0 |
| Garage Spaces | 2.0 |
| Architectural Style | Ranch |
| Restrictions | Restrictive Covenant |
| Construction Materials | Concrete |
| Year Built | 2026 |
| Stories Count | 1 |
| Property Subtype | Single Family Residence |
| Parcel Number | 0352H143 |
| Community Features | Park |
| Assoc Fee Paid Per | Annually |
| County | Effingham |
| New Construction | Yes |
| Property Type | Residential |
| In City Limits? (Y/N) | No |
| HOA | Yes |
| Attached Garage | No |
| Subdivision Name | Laurel Grove |
| Garage Y/N | Yes |
| Full Baths | 3 |
| Status | Active |
| Directions | From I-95 take exit 102. Follow US 80W/Louisville Rd for approx. 6 miles. Turn right onto GA 17N/GA 30E and follow for 2.6 miles. Turn right onto Jabez Jones Road and follow for 1.1 miles. Turn left |
| City | Guyton |
| Lot Size Units | Acres |
| Lot Size Square Feet | 6534.0 |
| Carport Y/N | No |
| Property Attached Y/N | No |
| Land Lease Y/N | No |
| Home Warranty Y/N | No |
| Property Condition | New Construction |
| Lease Considered Y/N | No |
| Living Area Units | Square Feet |
| Standard Status | Active |
| Occupancy Type | Vacant |
| Tax Lot | 143 |
| Virtual Tour | https://www.zillow.com/view-imx/5c85ba21-c1fc-4287-a800-6b5285a4218a?setAttribution=mls&wl=true&initialViewType=pano&utm_source=dashboard |
| Ownership Type | Builder |
| Property Sub Type Additional | Single Family Residence |
| Expected Active Date | 2026-04-22 |
| PostalCity | Guyton |
| Legal Description | LOT 143 (OUT 352-58) PLT 30-101 |
Interior Features
| Interior Amenities | Main Level Primary |
|---|---|
| Total Stories | 1 |
| Basement (Y/N) | No |
| Air Conditioning Y/N | Yes |
| Heating Y/N | Yes |
| Fireplace Y/N | No |
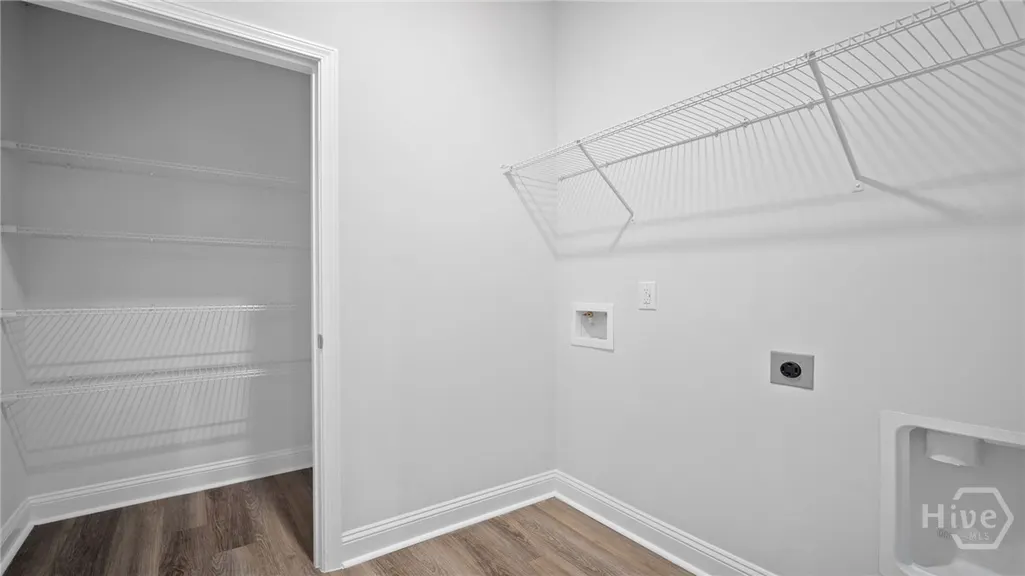
| Laundry Features | Washer Hookup,Dryer Hookup,Other,Upper Level |
| Total Bedrooms | 5 |
| Main Level Bedrooms | 5 |
| Main Level Bathrooms | 3 |
| LivingAreaSource | Plans |
| Total Baths | 3 |
| SmokingYN | No |
Exterior Features
| Parking Features | Attached |
|---|---|
| Water Source | Public |
| Lot Size Area | 0.15 |
| Spa | No |
| Lot Size Acres | 0.15 |
| Waterfront Y/N | No |
| Crops Included Y/N | No |
| Horse Y/N | No |
Amenities
- Foreclosure
- Views
- Short Sale
- New Construction
- Adult 55+
- Lease To Own
- No HOA Fees
- Furnished
- Primary On Main
- Air Conditioning
- Seller Finance
- Green
- Fixer Upper
- Horse
- Golf
- Fireplace
- Deck
- Garage
- Basement
- Pool
Property vs Single Family Average in 31312
Price
Year Built
Visits
 Copyright 2026 Triangle MLS, Inc. of North Carolina. All rights reserved.
The data relating to real estate for sale on this web site comes in part from the Triangle MLS, Inc. of North Carolina. Real estate listings held by brokerage firms other than Kyler's Team Real Estate are marked with the Broker Reciprocity logo and detailed information about them includes the name of the listing brokers. Brokers make an effort to deliver accurate information, but buyers should independently verify any information on which they will rely in a transaction. The listing broker shall not be responsible for any typographical errors, misinformation, or misprints, and they shall be held totally harmless from any damages arising from reliance upon this data. This data is provided exclusively for consumer's personal, noncommercial use.
Closed (sold) listings may have been listed and/or sold by a real estate firm other than the firm(s) featured on this website. Closed data is not available until the sale of the property is recorded in the MLS. Home sale data is not an appraisal, CMA, competitive or comparative market analysis, or home valuation of any property.
Listings marked with an icon are provided courtesy of the Triangle MLS, Inc. of North Carolina, Internet Data Exchange Database.
This site is monitored for scraping. Any use of listing data obtained from this web site, other than by a consumer looking to purchase real estate, is prohibited.
This data has been updated as of September 28, 2026 12:30 PM UTC
Copyright 2026 Triangle MLS, Inc. of North Carolina. All rights reserved.
The data relating to real estate for sale on this web site comes in part from the Triangle MLS, Inc. of North Carolina. Real estate listings held by brokerage firms other than Kyler's Team Real Estate are marked with the Broker Reciprocity logo and detailed information about them includes the name of the listing brokers. Brokers make an effort to deliver accurate information, but buyers should independently verify any information on which they will rely in a transaction. The listing broker shall not be responsible for any typographical errors, misinformation, or misprints, and they shall be held totally harmless from any damages arising from reliance upon this data. This data is provided exclusively for consumer's personal, noncommercial use.
Closed (sold) listings may have been listed and/or sold by a real estate firm other than the firm(s) featured on this website. Closed data is not available until the sale of the property is recorded in the MLS. Home sale data is not an appraisal, CMA, competitive or comparative market analysis, or home valuation of any property.
Listings marked with an icon are provided courtesy of the Triangle MLS, Inc. of North Carolina, Internet Data Exchange Database.
This site is monitored for scraping. Any use of listing data obtained from this web site, other than by a consumer looking to purchase real estate, is prohibited.
This data has been updated as of September 28, 2026 12:30 PM UTC
 Canopy MLS® Copyright ©2026 All rights reserved.
 All information deemed reliable but not guaranteed. All properties are subject to prior sale, change or withdrawal. Neither listing broker(s) or information provider(s) shall be responsible for any typographical errors, misinformation, misprints and shall be held totally harmless. Listing(s) information is provided for consumer's personal, non-commercial use and may not be used for any purpose other than to identify prospective properties consumers may be interested in purchasing. The data relating
 The data relating to real estate on this web site comes in part from the Internet Data Exchange program of Hive MLS LLC, and is updated as of September 28, 2026 12:52 PM UTC All information is deemed reliable but not guaranteed and should be independently verified. All properties are subject to prior sale, change, or withdrawal. Neither listing broker(s) nor Kyler's Team Real Estate shall be responsible for any typographical errors, misinformation, or misprints, and shall be held totally harmless
