
Price Reduction - New Construction











Address
214 Wilson Garage Road, Commerce, GA
Price
$ 409,990
Property Attributes
- ID#CL361094
- TypeSingle Family
- Listing Status Active
- CountyJACKSON CO.
- CityCommerce
- NeighborhoodCommerce
- Zip30529
- StyleRanch,Traditional
- Year Built2026
- Price$ 409,990
- Bedrooms4
- Full Bathrooms3
- Half Bathrooms0
- Sqr Footage2300
- Lot Size0.85 Acres
Data Source:
North Carolina Regional MLS (NCRMLS)
Property Description
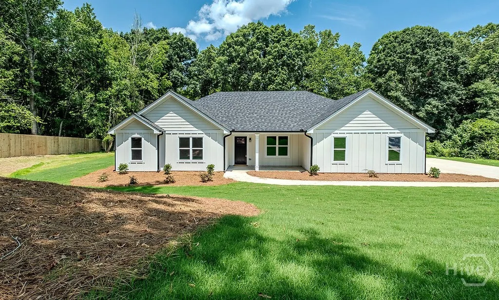
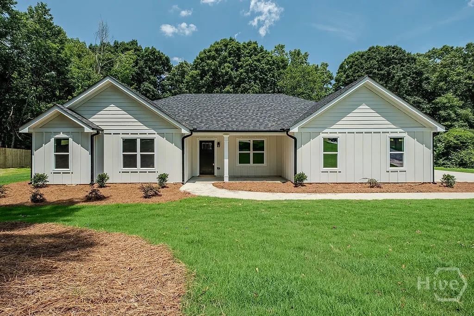
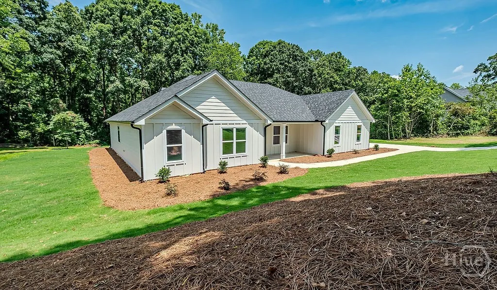
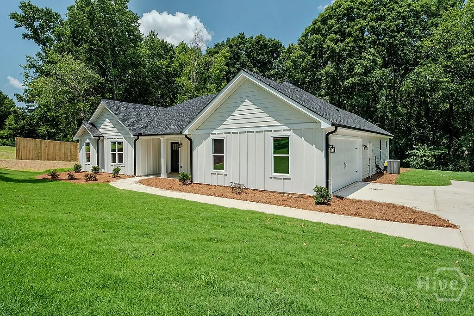
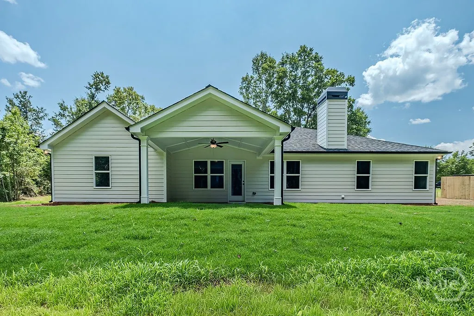
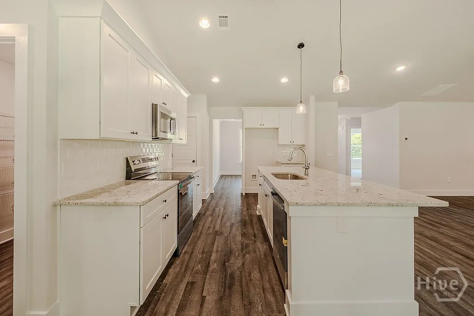
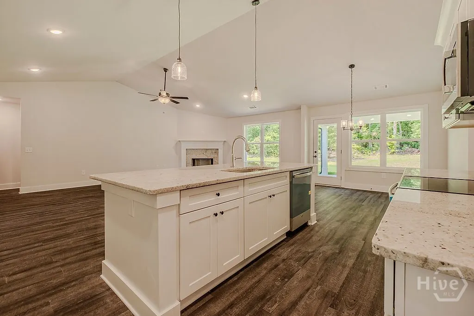
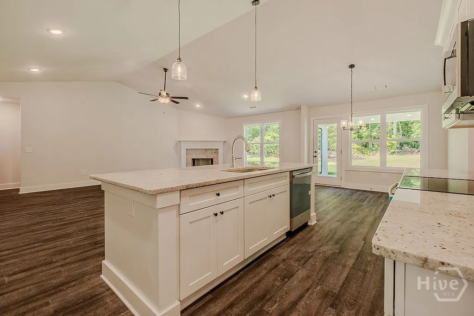
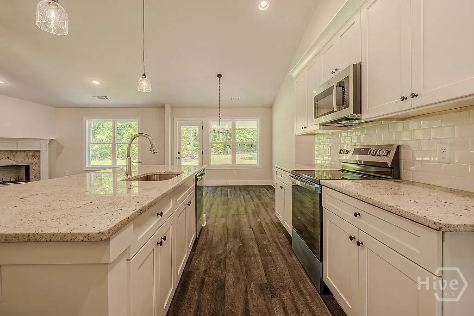
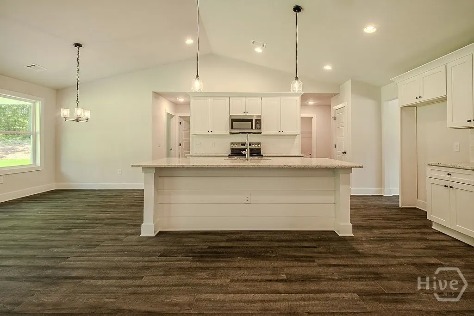
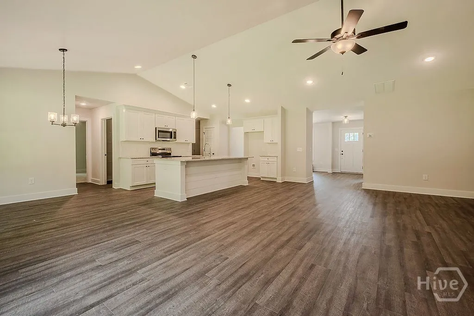
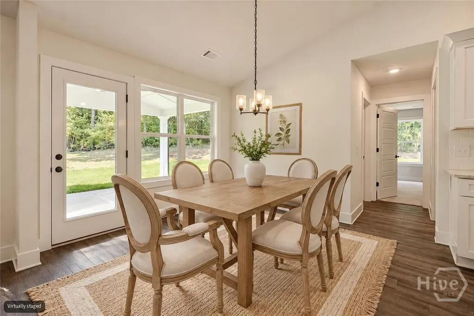
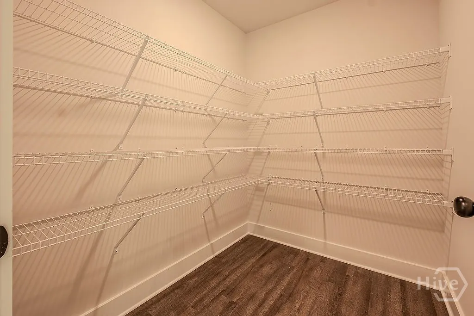
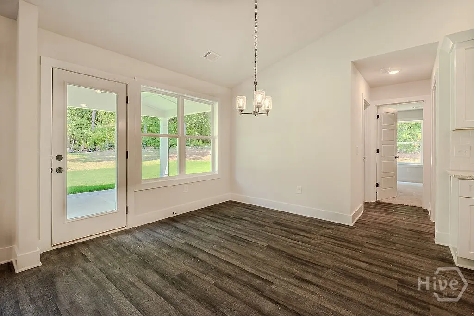
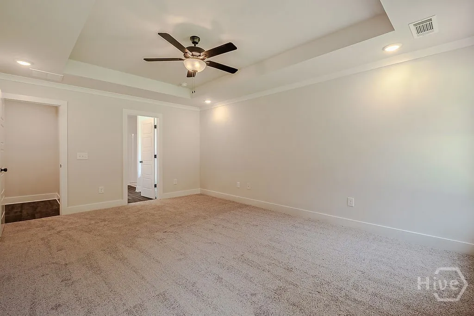
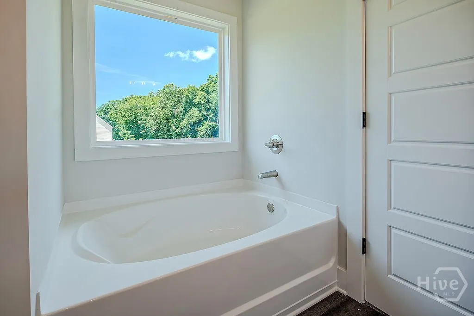
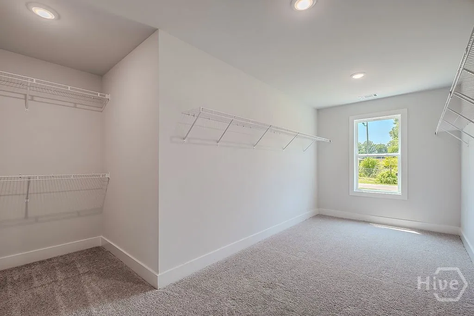
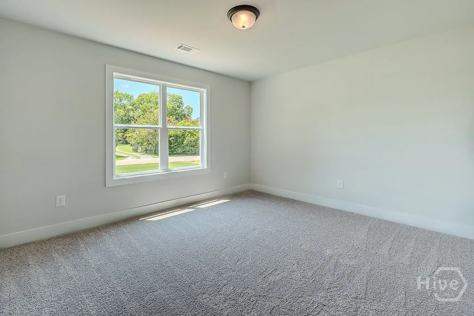
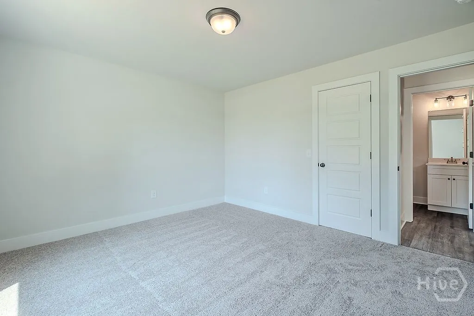
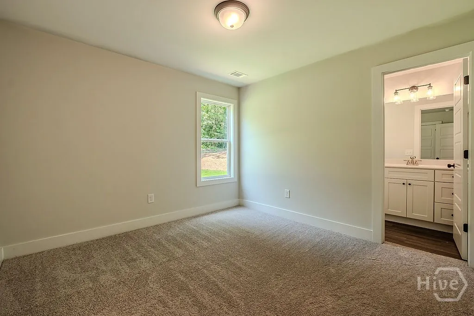
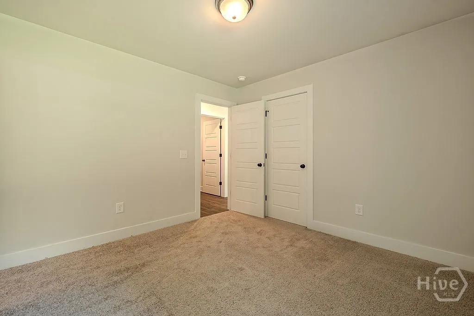
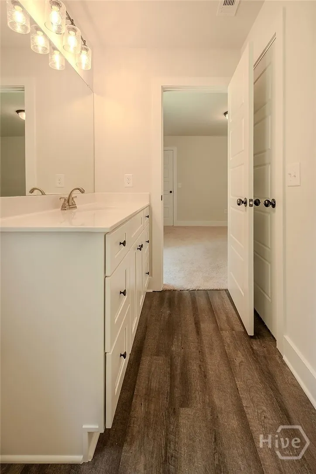
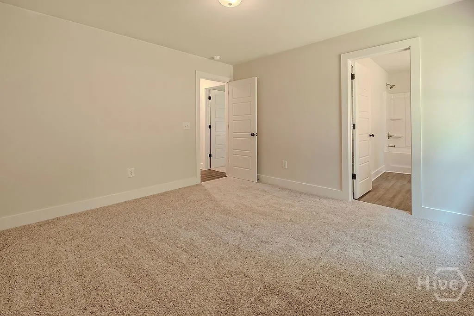
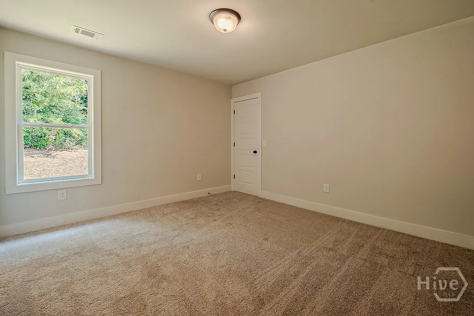
Welcome to the Coleman! $10000 seller contribution with preferred lender. This home is perfectly situated on a private, fenced lot with no HOA, offering the space, privacy, and freedom you've been looking for. Step inside to an inviting open-concept floor plan where vaulted ceilings in the great room and kitchen create a bright, spacious atmosphere. Durable 12-mil luxury vinyl plank flooring flows throughout the foyer, great room, kitchen, dining room, and hallways, combining style with everyday functionality. The well-appointed kitchen features granite countertops, stainless steel GE appliances, a stylish tile backsplash, and a large walk-in pantry. A separate dining room with an elegant tray ceiling provides the ideal setting for holidays, family dinners, or special occasions. Designed with privacy in mind, the split-bedroom floor plan includes a versatile guest bedroom or in-law suite. The owner's suite is a true retreat, showcasing a tray ceiling, a spacious walk-in closet, and a spa-inspired en suite complete with dual cultured marble vanities featuring under mount sinks, a relaxing garden tub, and a separate 5-foot shower. Built for comfort and efficiency, this home features Hardie® siding and soffits, architectural shingles with foam insulation, all-electric utilities, Heatilator wood-burning fireplace, and quality craftsmanship throughout.
| Price History | |
|---|---|
| 7/23/2026 | Listed $429,990 |
| 9/1/2026 | 3$419,990 |
| 9/25/2026 | 3$409,990 |
General Features
| Living Area | 2300.0 |
|---|---|
| Heating | Electric,Heat Pump |
| Cooling | Electric,Heat Pump |
| Utilities | Underground Utilities |
| Possession | Close Of Escrow |
| Roof | Composition |
| Appliances | Some Electric Appliances,Dishwasher,Electric Water Heater,Microwave,Oven,Range |
| Development Status | New Construction |
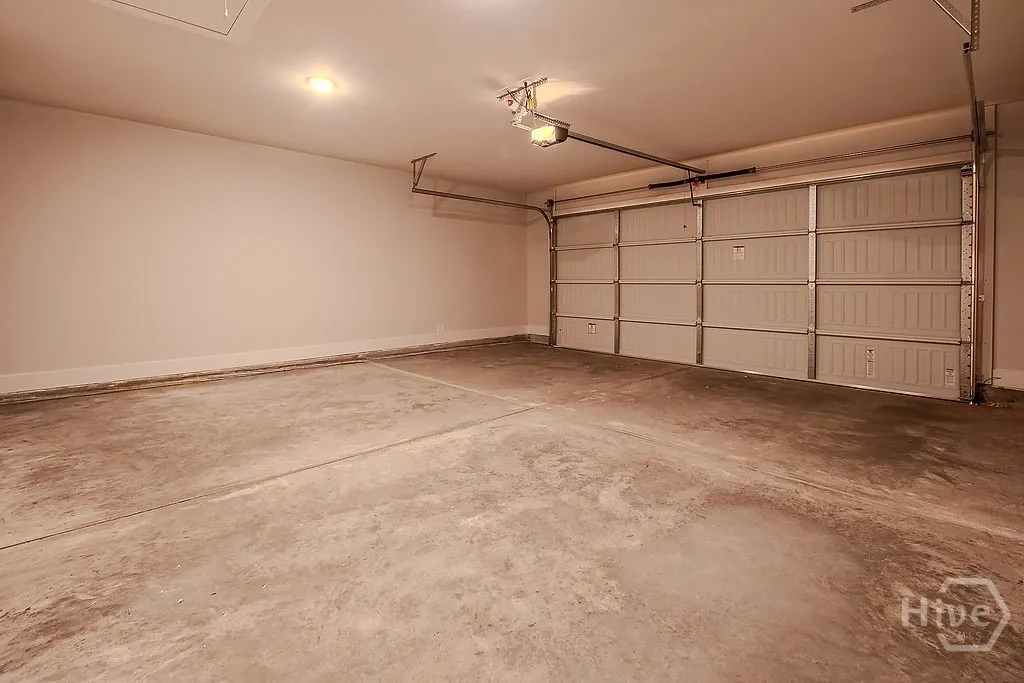
| Garage Spaces | 2.0 |
| Patio/Porch Features | Covered,Patio |
| Architectural Style | Ranch,Traditional |
| Construction Materials | Other |
| Year Built | 2026 |
| View | Panoramic |
| Stories Count | 1 |
| Property Subtype | Single Family Residence |
| Parcel Number | 034 033G |
| County | Jackson Co. |
| New Construction | Yes |
| Property Type | Residential |
| In City Limits? (Y/N) | No |
| HOA | No |
| Attached Garage | No |
| Energy Efficient | Other,Windows |
| Garage Y/N | Yes |
| Full Baths | 3 |
| Status | Active |
| Directions | Ga loop 10 N,exit 12 for US 441 N,left onto Allen Rd,left onto N Elm St,left on B Wilson Rd,right on Wilson Garage |
| City | Commerce |
| Lot Size Units | Acres |
| Lot Size Square Feet | 37026.0 |
| Carport Y/N | No |
| Property Attached Y/N | No |
| Land Lease Y/N | No |
| Home Warranty Y/N | Yes |
| Property Condition | New Construction |
| Lease Considered Y/N | No |
| Virtual Tour | https://www.propertypanorama.com/instaview/sav/CL361094 |
| Living Area Units | Square Feet |
| Standard Status | Active |
| Occupancy Type | Vacant |
| Ownership Type | Builder |
| Property Sub Type Additional | Single Family Residence |
| Expected Active Date | 2026-07-23 |
| PostalCity | Commerce |
| Legal Description | LOT 5A PLAT BK 84 PG 259 |
Interior Features
| Interior Amenities | Tray Ceiling(s),Double Vanity,Garden Tub/Roman Tub,High Ceilings,Kitchen Island,Main Level Primary,Pantry,Pull Down Attic Stairs,Recessed Lighting,Split Bedrooms,Separate Shower,Vaulted Ceiling(s),Fi |
|---|---|
| Total Fireplaces | 1 |
| Fireplace Features | Factory Built,Living Room,Wood Burning |
| Total Stories | 1 |
| Basement (Y/N) | No |
| Air Conditioning Y/N | Yes |
| Heating Y/N | Yes |
| Window Features | Double Pane Windows |
| Fireplace Y/N | Yes |
| Laundry Features | Laundry Room,Washer Hookup,Dryer Hookup |
| Total Bedrooms | 4 |
| Attic Features | Pull-Down Stairs |
| Main Level Bedrooms | 4 |
| Main Level Bathrooms | 3 |
| LivingAreaSource | Builder |
| Total Baths | 3 |
| SmokingYN | No |
Exterior Features
| Fencing | Privacy,Yard Fenced |
|---|---|
| Parking Features | Attached |
| Water Source | Public |
| Lot Size Area | 0.85 |
| Foundation Details | Slab |
| Spa | No |
| Lot Size Acres | 0.85 |
| Waterfront Y/N | No |
| Crops Included Y/N | No |
| Horse Y/N | No |
Amenities
- Foreclosure
- Views
- Short Sale
- New Construction
- Adult 55+
- Lease To Own
- No HOA Fees
- Furnished
- Primary On Main
- Air Conditioning
- Seller Finance
- Green
- Fixer Upper
- Horse
- Golf
- Fireplace
- Deck
- Garage
- Basement
- Pool
Property vs Single Family Average in 30529
Price
Year Built
Visits
 Copyright 2026 Triangle MLS, Inc. of North Carolina. All rights reserved.
The data relating to real estate for sale on this web site comes in part from the Triangle MLS, Inc. of North Carolina. Real estate listings held by brokerage firms other than Kyler's Team Real Estate are marked with the Broker Reciprocity logo and detailed information about them includes the name of the listing brokers. Brokers make an effort to deliver accurate information, but buyers should independently verify any information on which they will rely in a transaction. The listing broker shall not be responsible for any typographical errors, misinformation, or misprints, and they shall be held totally harmless from any damages arising from reliance upon this data. This data is provided exclusively for consumer's personal, noncommercial use.
Closed (sold) listings may have been listed and/or sold by a real estate firm other than the firm(s) featured on this website. Closed data is not available until the sale of the property is recorded in the MLS. Home sale data is not an appraisal, CMA, competitive or comparative market analysis, or home valuation of any property.
Listings marked with an icon are provided courtesy of the Triangle MLS, Inc. of North Carolina, Internet Data Exchange Database.
This site is monitored for scraping. Any use of listing data obtained from this web site, other than by a consumer looking to purchase real estate, is prohibited.
This data has been updated as of September 28, 2026 12:30 PM UTC
Copyright 2026 Triangle MLS, Inc. of North Carolina. All rights reserved.
The data relating to real estate for sale on this web site comes in part from the Triangle MLS, Inc. of North Carolina. Real estate listings held by brokerage firms other than Kyler's Team Real Estate are marked with the Broker Reciprocity logo and detailed information about them includes the name of the listing brokers. Brokers make an effort to deliver accurate information, but buyers should independently verify any information on which they will rely in a transaction. The listing broker shall not be responsible for any typographical errors, misinformation, or misprints, and they shall be held totally harmless from any damages arising from reliance upon this data. This data is provided exclusively for consumer's personal, noncommercial use.
Closed (sold) listings may have been listed and/or sold by a real estate firm other than the firm(s) featured on this website. Closed data is not available until the sale of the property is recorded in the MLS. Home sale data is not an appraisal, CMA, competitive or comparative market analysis, or home valuation of any property.
Listings marked with an icon are provided courtesy of the Triangle MLS, Inc. of North Carolina, Internet Data Exchange Database.
This site is monitored for scraping. Any use of listing data obtained from this web site, other than by a consumer looking to purchase real estate, is prohibited.
This data has been updated as of September 28, 2026 12:30 PM UTC
 Canopy MLS® Copyright ©2026 All rights reserved.
 All information deemed reliable but not guaranteed. All properties are subject to prior sale, change or withdrawal. Neither listing broker(s) or information provider(s) shall be responsible for any typographical errors, misinformation, misprints and shall be held totally harmless. Listing(s) information is provided for consumer's personal, non-commercial use and may not be used for any purpose other than to identify prospective properties consumers may be interested in purchasing. The data relating
 The data relating to real estate on this web site comes in part from the Internet Data Exchange program of Hive MLS LLC, and is updated as of September 28, 2026 12:52 PM UTC All information is deemed reliable but not guaranteed and should be independently verified. All properties are subject to prior sale, change, or withdrawal. Neither listing broker(s) nor Kyler's Team Real Estate shall be responsible for any typographical errors, misinformation, or misprints, and shall be held totally harmless
