
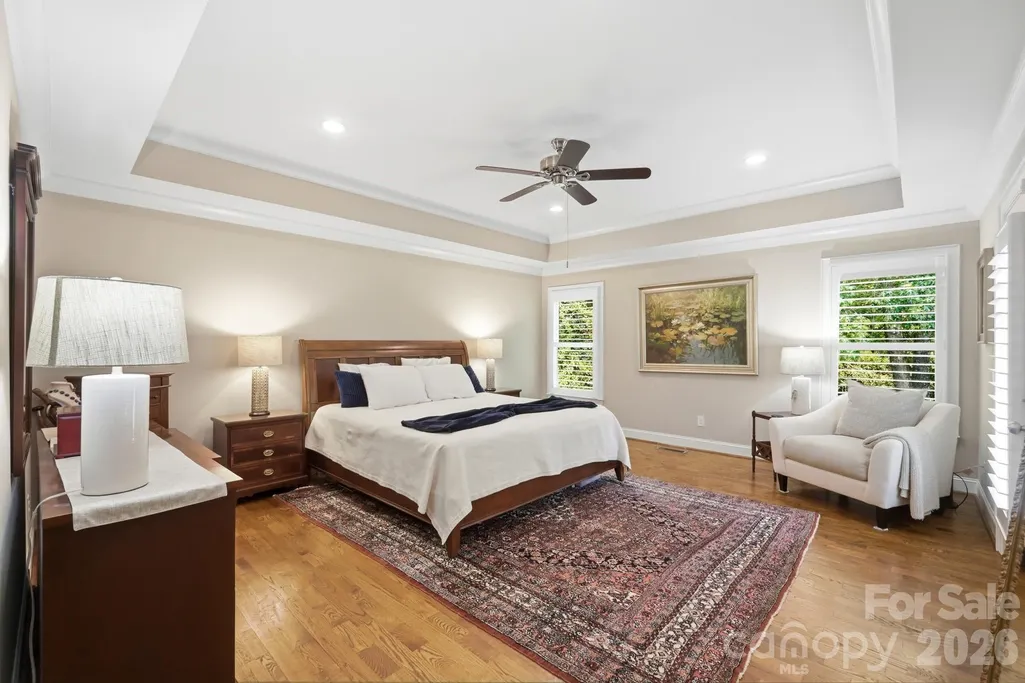
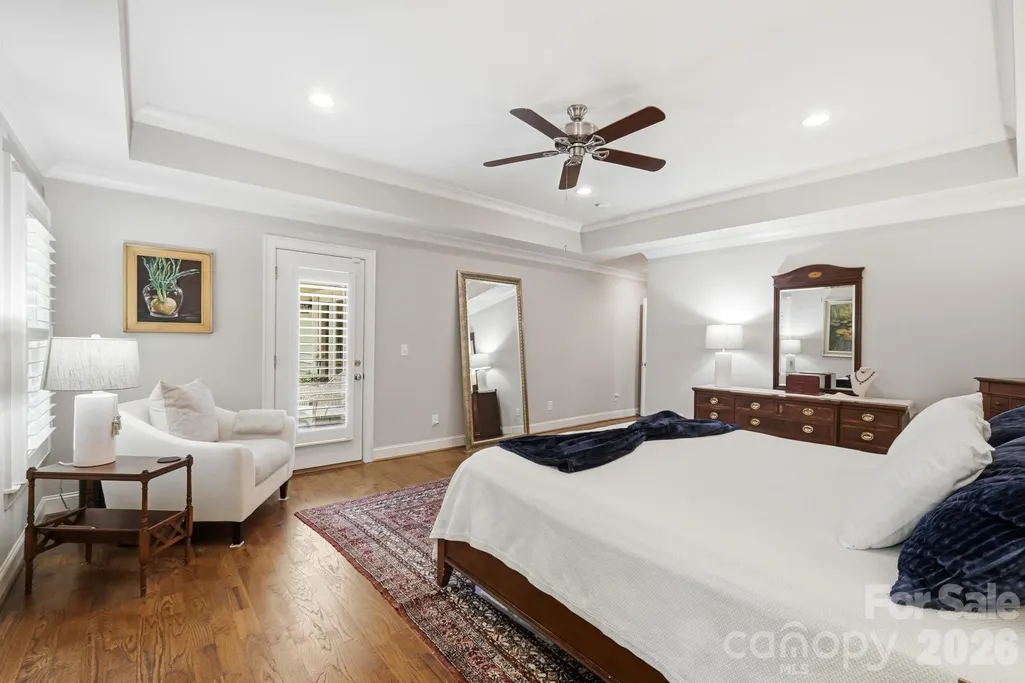
Primary on Main













Address
800 Jefferson Drive, Charlotte, NC
Price
$ 1,375,000
Property Attributes
- ID#4418154
- TypeSingle Family
- Listing Status Active
- CountyMECKLENBURG
- CityCharlotte
- AreaMecklenburg County
- NeighborhoodMammoth Oaks
- Zip28270
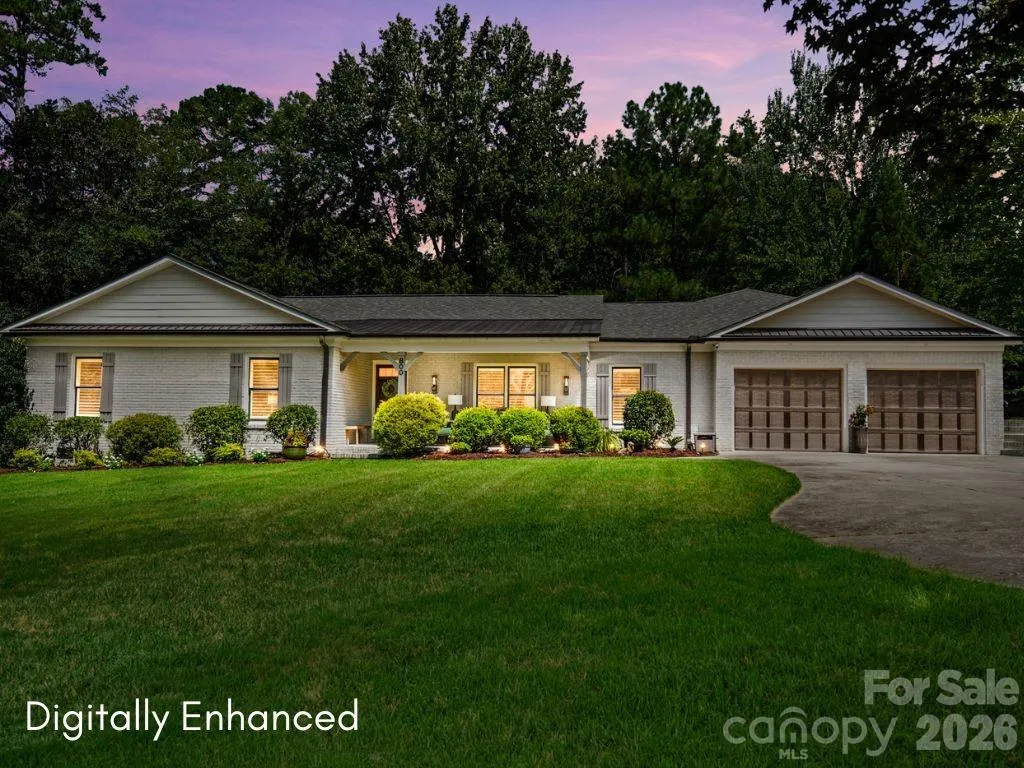
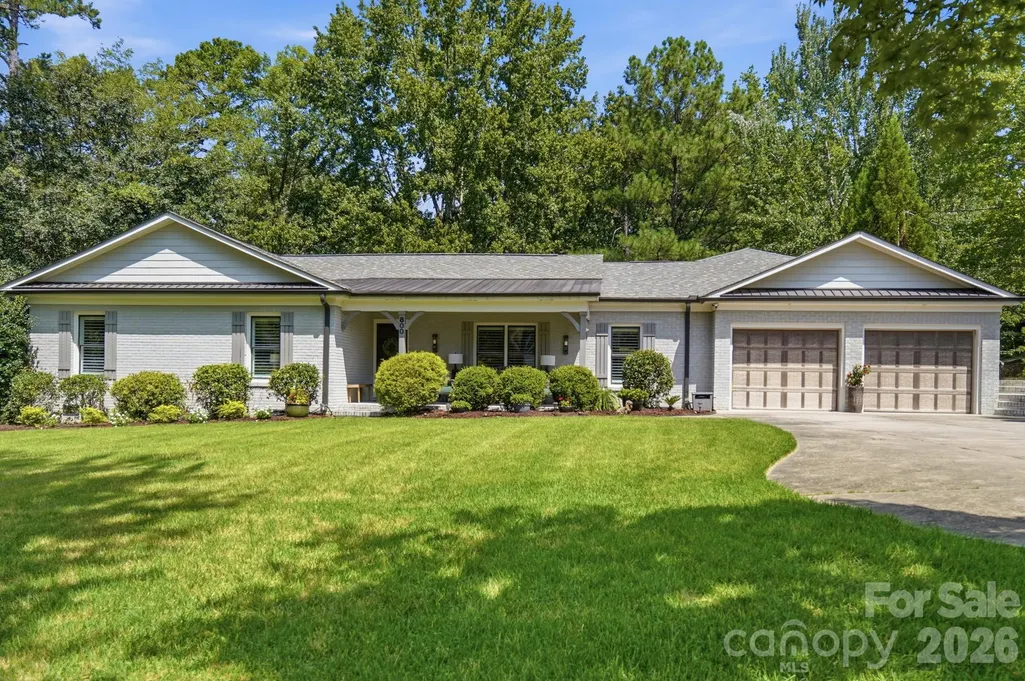
- StyleRanch
- Year Built1953
- Price$ 1,375,000
- Bedrooms4
- Full Bathrooms3
- Half Bathrooms0
- Sqr Footage2517
- Lot Size0.87 Acres
Data Source:
Canopy MLS
Property Description
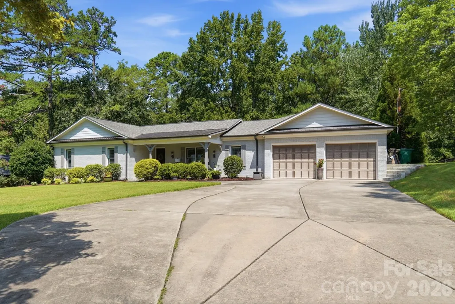
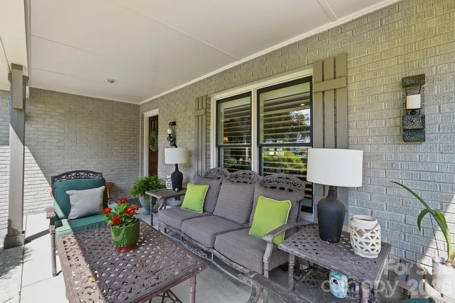
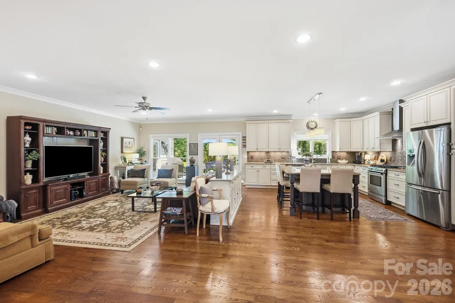
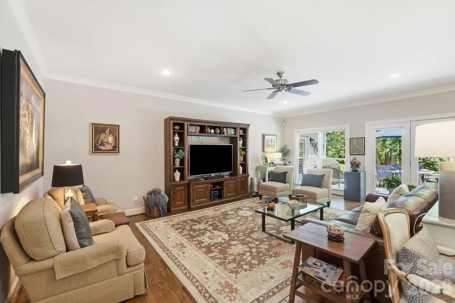
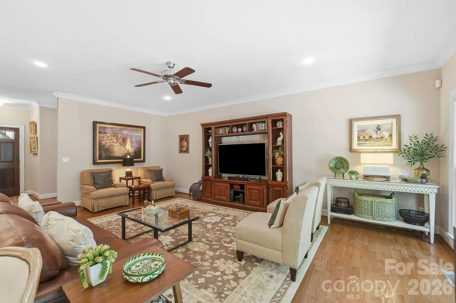
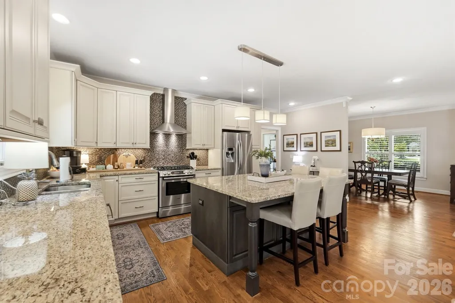
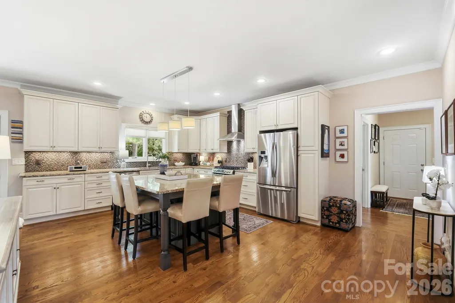
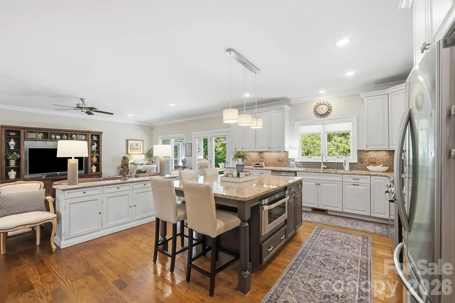
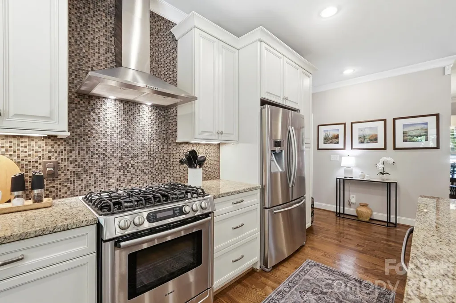
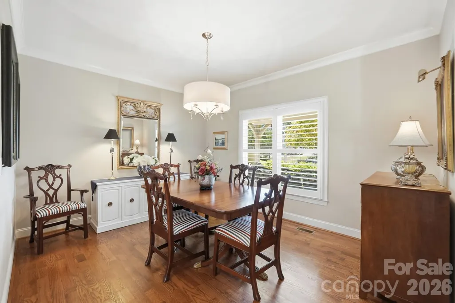
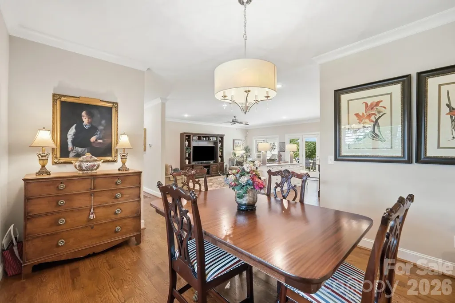
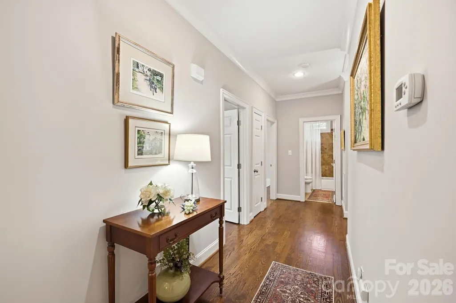
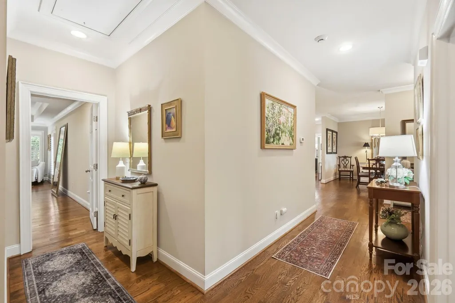
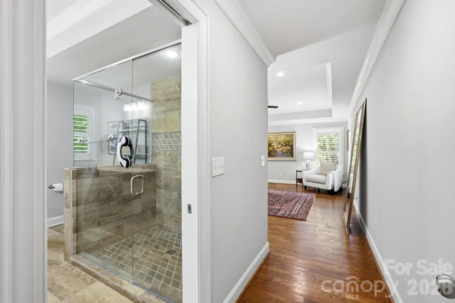
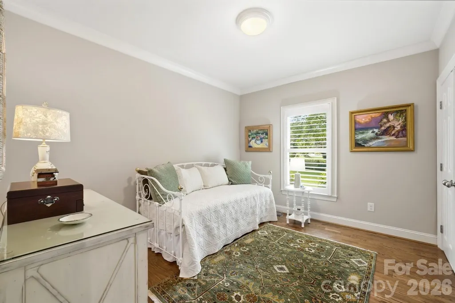
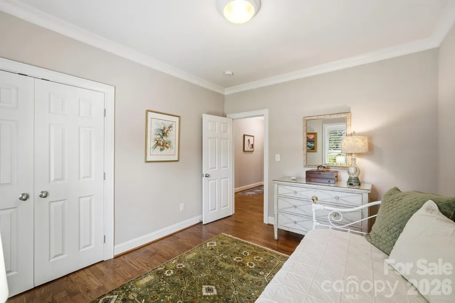
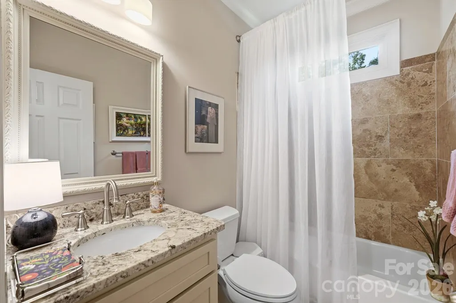
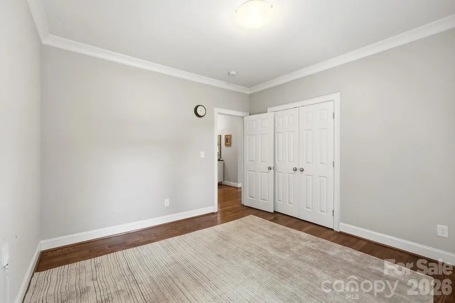
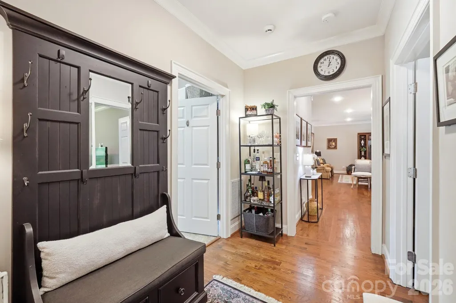
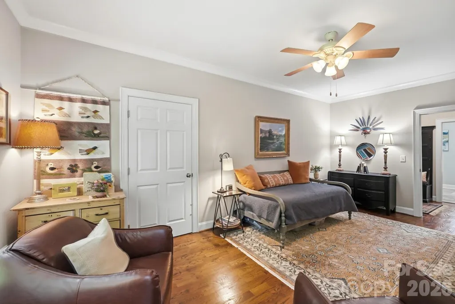
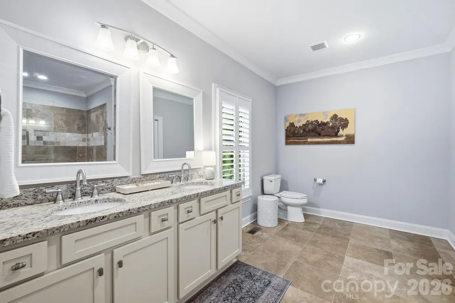
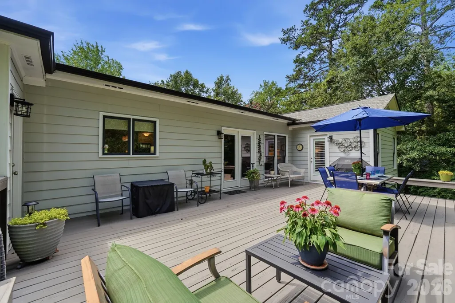
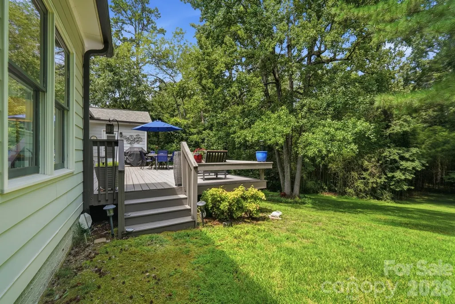
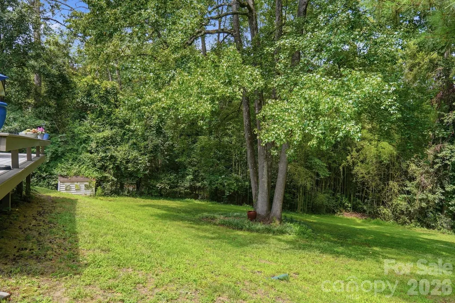
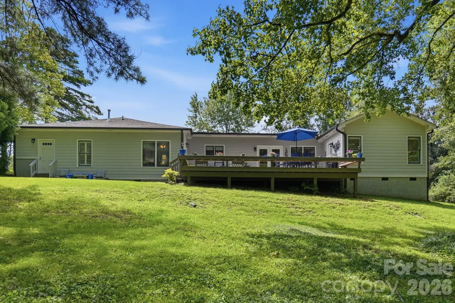
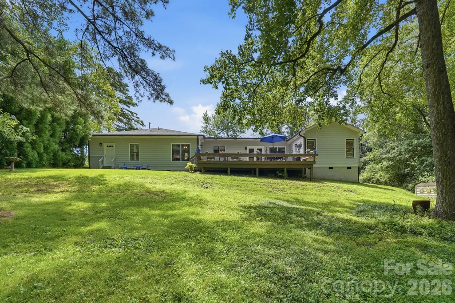
You've outgrown the ordinary. Maybe you're ready to trade square footage you don't use for space that actually fits your life — closer to the those you love, easier to manage, still room to gather with friends. Or maybe you're looking for a home with room to grow into, in a location that only gets better with time. Either way, you're not looking for just a house. You're looking for the next right move. That's what 800 Jefferson Drive was made for. Nearly an acre of rolling, tree-lined land gives you the rare feeling of a private park in the middle of the city — a place to breathe, entertain, and make memories, without giving up convenience. The renovated one-story layout means no compromises: a kitchen island built for gathering, a primary suite with a private walkout to the deck, and a guest suite with an oversized bath ready for visitors. Two more bedrooms & a hallway bath give you flexibility for family, work-from-home, or whatever comes next. Classic wide moldings & clean lines make it feel timeless, not trendy. A relaxing front porch & spacious back deck give you a place to unwind. A two-car garage with storage & plenty of parking mean everyday life just works. And if you're a builder or developer, you already see it: nearly an acre in one of Charlotte's most desirable corridors, between SouthPark & the Arboretum, minutes from five of the city's premier private schools — this lot is the opportunity. Don't stay stuck weighing "someday." Someday is easier than you think. Schedule your showing today — and start writing your next chapter at 800 Jefferson Drive.
| Elementary School | Middle School | High School |
|---|---|---|
| Lansdowne Elementary School | Mcclintock Middle School | East Mecklenburg High School |
| Price History | |
|---|---|
| 8/26/2026 | Listed $1,375,000 |
General Features
| Living Area | 2517 |
|---|---|
| Sewer | Public Sewer |
| Heating | Forced Air,Natural Gas |
| Cooling | Ceiling Fan(s),Central Air |
| Appliances | Dishwasher,Gas Range,Gas Water Heater,Microwave |
| Garage Spaces | 2 |
| Patio/Porch Features | Deck,Front Porch,Rear Porch |
| Architectural Style | Ranch |
| Construction Materials | Brick Full |
| Year Built | 1953 |
| Levels | One |
| Property Subtype | Single Family Residence |
| Parcel Number | 187-081-14 |
| County | Mecklenburg |
| New Construction | No |
| Property Type | Residential |
| HOA | No |
| Subdivision Name | Mammoth Oaks |
| Garage Y/N | Yes |
| Full Baths | 3 |
| Directions | Use google maps. |
| High School | East Mecklenburg |
| City | Charlotte |
| Senior Community Y/N | No |
| Lot Size Units | Acres |
| Carport Y/N | No |
| Elementary School | Lansdowne |
| Middle/Junior High School | McClintock |
| Additional Parcels Y/N | No |
| Standard Status | Active |
| CAR_HOASubjectTo | None |
| Construction Type | Site Built |
| Restrictions | Architectural Review,Deed |
| Tax Assessed Value | 1012600 |
| Listing Terms | Cash,Conventional,FHA,VA Loan |
Interior Features
| Interior Amenities | Breakfast Bar,Drop Zone,Kitchen Island,Open Floorplan |
|---|---|
| Flooring | Tile,Wood |
| Basement (Y/N) | No |
| Fireplace Y/N | No |
| Above Grade Finished Area | 2517 |
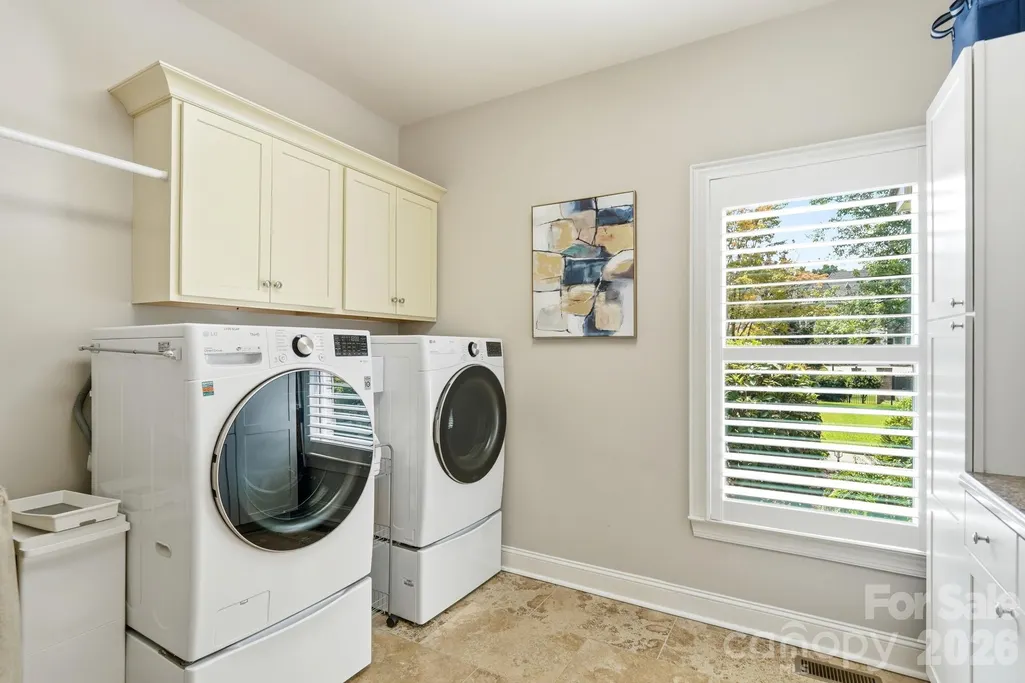
| Laundry Features | Laundry Room,Main Level |
| Total Bedrooms | 4 |
| Total Baths | 3 |
| SqFt Main | 2517 |
| SqFt Garage | 474 |
| Bedroom | 4 |
Exterior Features
| Fencing | Wood |
|---|---|
| Parking Features | Driveway,Attached Garage |
| Lot Features | Sloped |
| Water Source | City |
| Lot Size Area | 0.87 |
| Foundation Details | Crawl Space |
| Lot Dimensions | 122x373x101x334 |
| Road Surface Type | Concrete,Paved |
| Road Responsibility | Publicly Maintained Road |
| Main Level Garage YN | Yes |
Amenities
- Foreclosure
- Views
- Short Sale
- New Construction
- Adult 55+
- Lease To Own
- No HOA Fees
- Furnished
- Primary On Main
- Air Conditioning
- Seller Finance
- Green
- Fixer Upper
- Horse
- Golf
- Fireplace
- Deck
- Garage
- Basement
- Pool
Property vs Single Family Average in 28270
Price
Year Built
Visits

 Copyright 2026 Triangle MLS, Inc. of North Carolina. All rights reserved.
The data relating to real estate for sale on this web site comes in part from the Triangle MLS, Inc. of North Carolina. Real estate listings held by brokerage firms other than Kyler's Team Real Estate are marked with the Broker Reciprocity logo and detailed information about them includes the name of the listing brokers. Brokers make an effort to deliver accurate information, but buyers should independently verify any information on which they will rely in a transaction. The listing broker shall not be responsible for any typographical errors, misinformation, or misprints, and they shall be held totally harmless from any damages arising from reliance upon this data. This data is provided exclusively for consumer's personal, noncommercial use.
Closed (sold) listings may have been listed and/or sold by a real estate firm other than the firm(s) featured on this website. Closed data is not available until the sale of the property is recorded in the MLS. Home sale data is not an appraisal, CMA, competitive or comparative market analysis, or home valuation of any property.
Listings marked with an icon are provided courtesy of the Triangle MLS, Inc. of North Carolina, Internet Data Exchange Database.
This site is monitored for scraping. Any use of listing data obtained from this web site, other than by a consumer looking to purchase real estate, is prohibited.
This data has been updated as of September 27, 2026 1:10 PM UTC
Copyright 2026 Triangle MLS, Inc. of North Carolina. All rights reserved.
The data relating to real estate for sale on this web site comes in part from the Triangle MLS, Inc. of North Carolina. Real estate listings held by brokerage firms other than Kyler's Team Real Estate are marked with the Broker Reciprocity logo and detailed information about them includes the name of the listing brokers. Brokers make an effort to deliver accurate information, but buyers should independently verify any information on which they will rely in a transaction. The listing broker shall not be responsible for any typographical errors, misinformation, or misprints, and they shall be held totally harmless from any damages arising from reliance upon this data. This data is provided exclusively for consumer's personal, noncommercial use.
Closed (sold) listings may have been listed and/or sold by a real estate firm other than the firm(s) featured on this website. Closed data is not available until the sale of the property is recorded in the MLS. Home sale data is not an appraisal, CMA, competitive or comparative market analysis, or home valuation of any property.
Listings marked with an icon are provided courtesy of the Triangle MLS, Inc. of North Carolina, Internet Data Exchange Database.
This site is monitored for scraping. Any use of listing data obtained from this web site, other than by a consumer looking to purchase real estate, is prohibited.
This data has been updated as of September 27, 2026 1:10 PM UTC
 All information deemed reliable but not guaranteed. All properties are subject to prior sale, change or withdrawal. Neither listing broker(s) or information provider(s) shall be responsible for any typographical errors, misinformation, misprints and shall be held totally harmless. Listing(s) information is provided for consumer's personal, non-commercial use and may not be used for any purpose other than to identify prospective properties consumers may be interested in purchasing. The data relating
 The data relating to real estate on this web site comes in part from the Internet Data Exchange program of Hive MLS LLC, and is updated as of September 27, 2026 12:55 PM UTC All information is deemed reliable but not guaranteed and should be independently verified. All properties are subject to prior sale, change, or withdrawal. Neither listing broker(s) nor Kyler's Team Real Estate shall be responsible for any typographical errors, misinformation, or misprints, and shall be held totally harmless
