
Golf Course - Primary on Main
Address
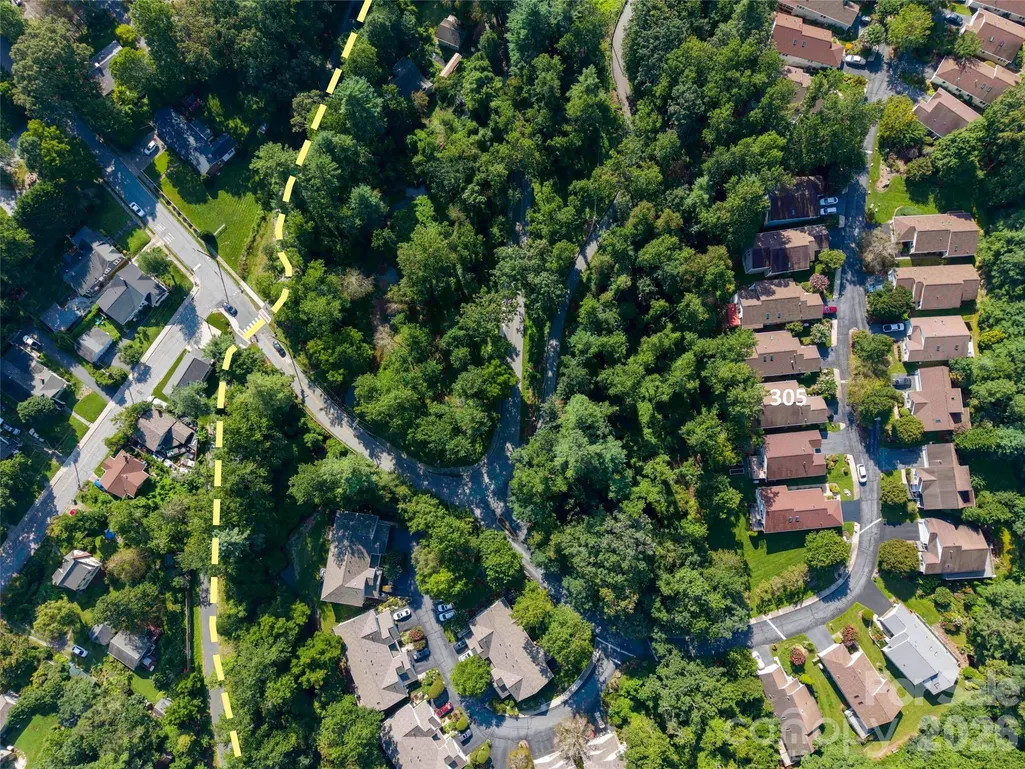
305 Ewarts Hill Road, Hendersonville, NC
Price
$ 495,000
Property Attributes
- ID#4409242
- TypeSingle Family
- Listing Status Active
- CountyHENDERSON
- CityHendersonville
- AreaHenderson County
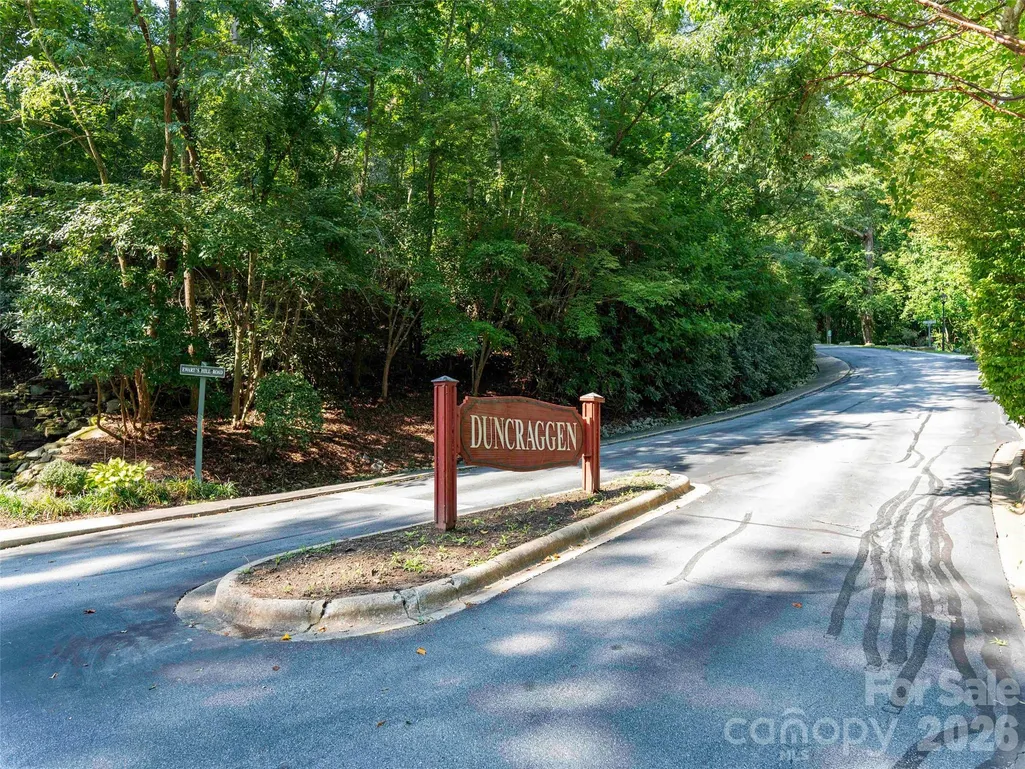
- NeighborhoodDuncraggen
- Zip28739
- StyleCottage,Traditional
- Year Built2000
- Price$ 495,000
- Bedrooms3
- Full Bathrooms3
- Half Bathrooms0
- Sqr Footage2770
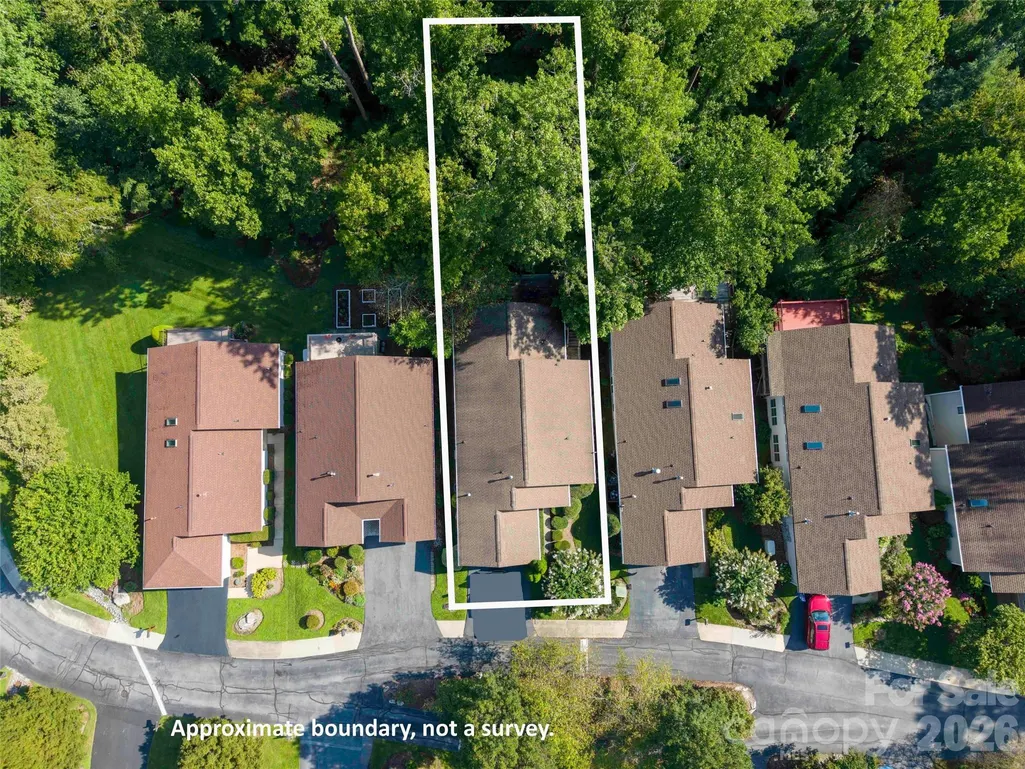
- Lot Size0.15 Acres
Data Source:
Canopy MLS
Property Description
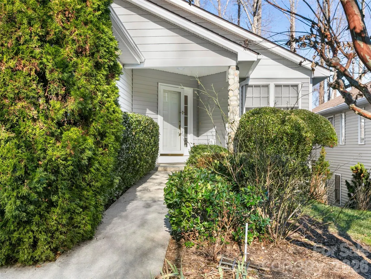
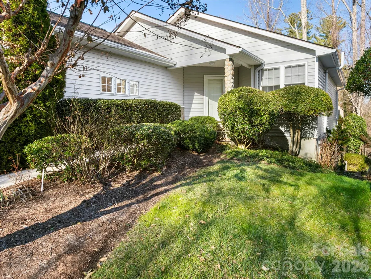
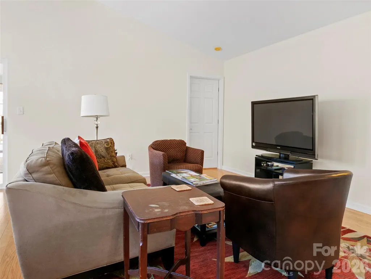
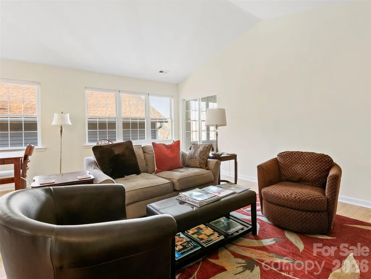
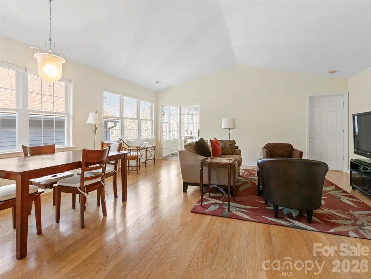
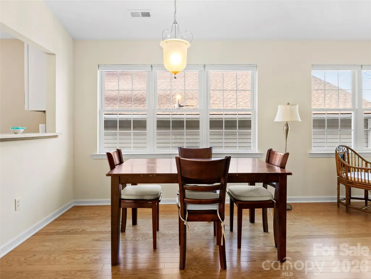
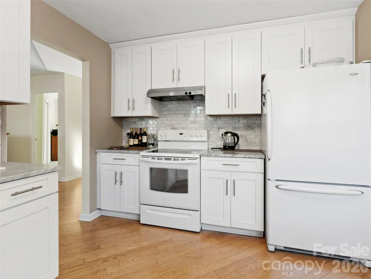
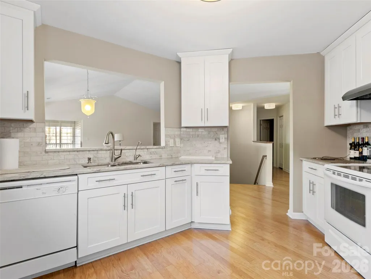
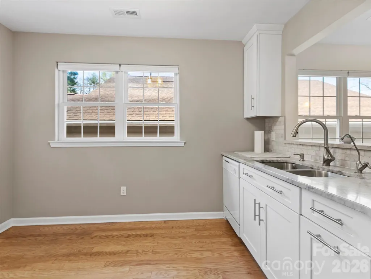
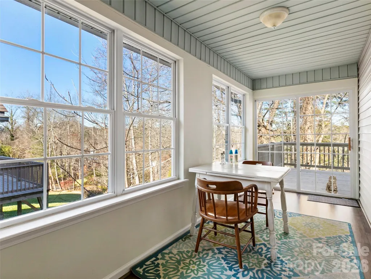
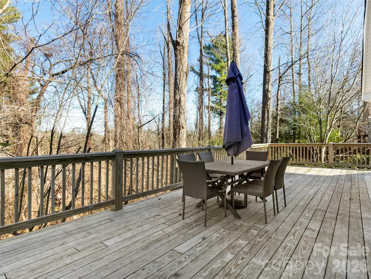
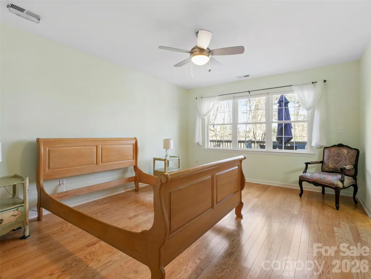
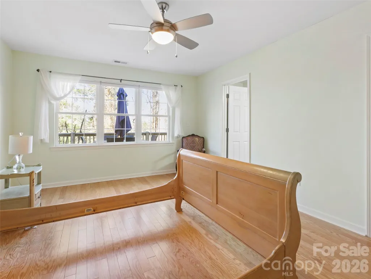
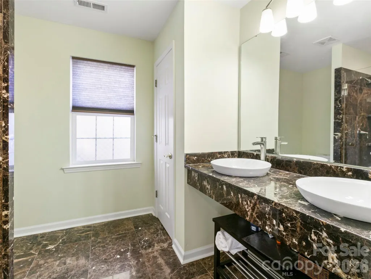
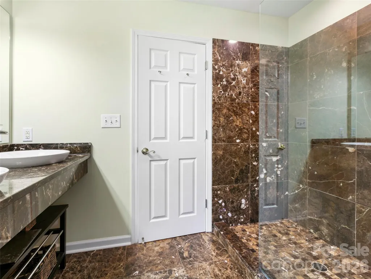
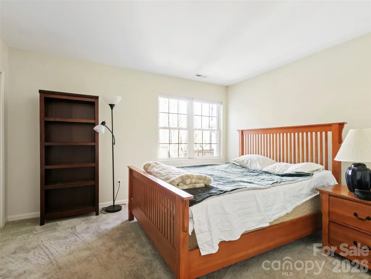
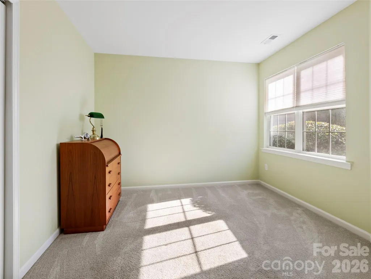
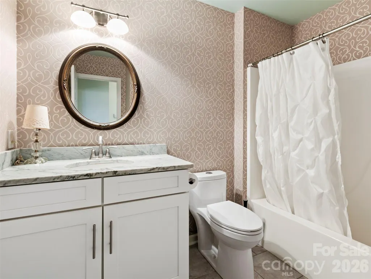
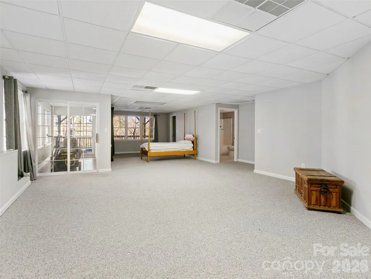
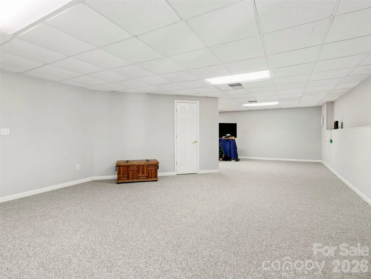
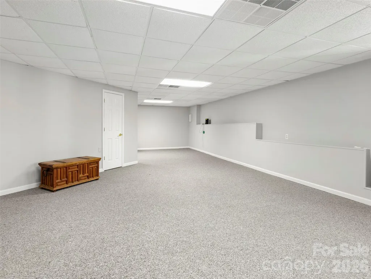
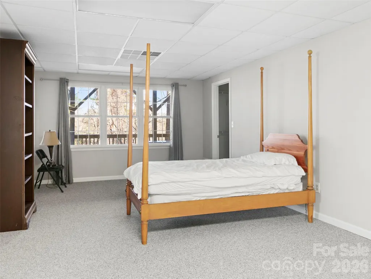
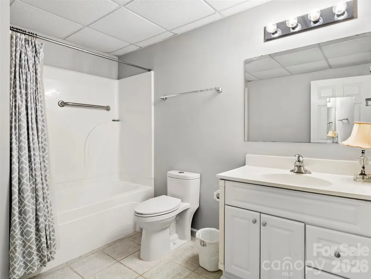
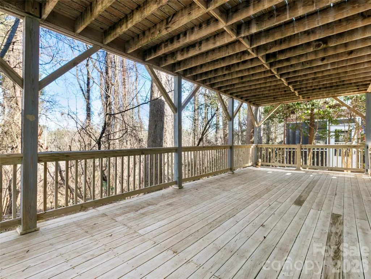
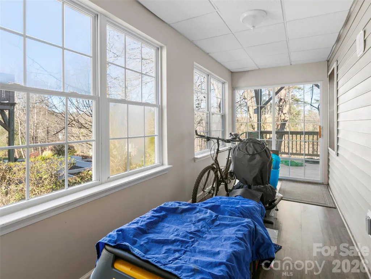
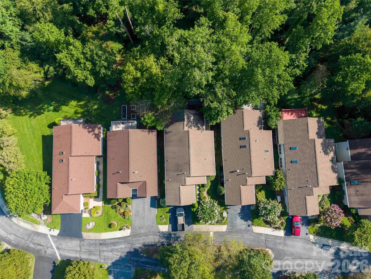
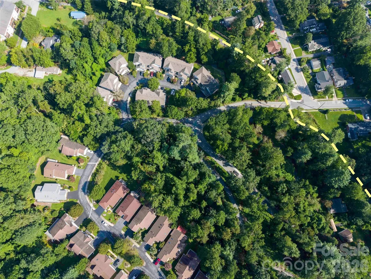
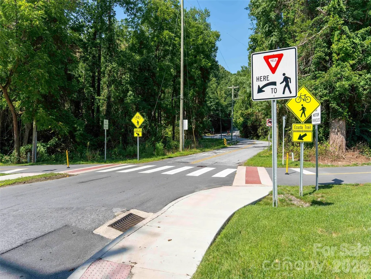
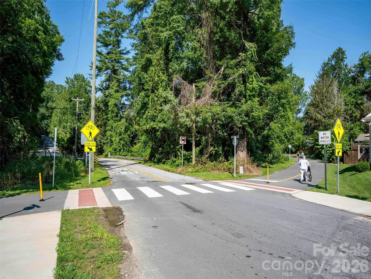
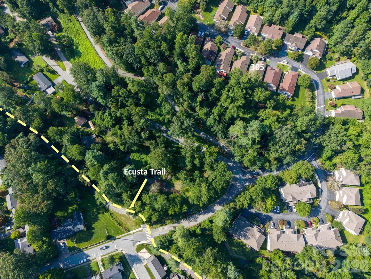
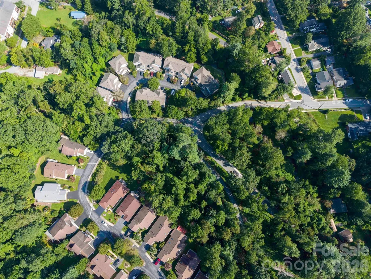
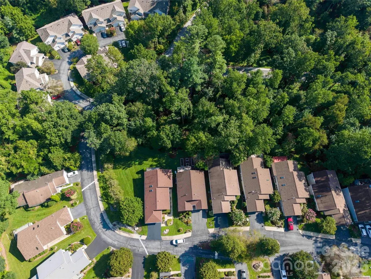
Welcome to Duncraggen, one of Hendersonville's most desirable low-maintenance communities, offering the perfect blend of privacy, convenience, and carefree living. Ideally situated just minutes from Historic Downtown Hendersonville and the Ecusta Trail, this beautifully updated home places you close to awardwinning restaurants, boutique shopping, breweries, entertainment, healthcare, golf, and countless outdoor recreation opportunities that make Western North Carolina such a sought-after destination. Designed for comfortable main-level living, the home features a spacious primary suite, inviting living and dining areas, a well-appointed kitchen, and an oversized two-car garage. The mostly finished walk-out lower level expands the home's versatility with a full bath and abundant storage, creating an ideal space for guests, a recreation room, media room, home office, fitness studio, hobby area, or additional sleeping quarters (buyer to verify intended use). Surrounded by a wooded, preserve-like setting, the property offers exceptional privacy and a peaceful natural backdrop. Two generous decks provide inviting outdoor living spaces perfect for morning coffee, evening gatherings, or simply relaxing while enjoying the sights and sounds of nature. Residents of Duncraggen enjoy the benefits of a low HOA that includes lawn and landscape maintenance, allowing more time to travel, explore, or simply enjoy the relaxed mountain lifestyle without the burden of routine exterior upkeep. Just minutes away, the Ecusta Trail has quickly become one of Western North Carolina's premier recreational amenities. This scenic paved greenway follows the historic Ecusta Railroad corridor, connecting Hendersonville and Brevard while offering miles of walking, running, cycling, and outdoor enjoyment. The trail also provides convenient access to parks, local restaurants, breweries, shops, and community events, making it an exceptional lifestyle feature for residents and visitors alike. Offering an exceptional combination of thoughtful updates, flexible living space, low-maintenance ownership, and one of Hendersonville's most convenient locations, this move-in-ready home is an outstanding opportunity to enjoy everything the mountains of Western North Carolina have to offer.
| Elementary School | Middle School | High School |
|---|---|---|
| Bruce Drysdale Elementary School | Hendersonville Middle School | Hendersonville High School |
| Price History | |
|---|---|
| 7/30/2026 | Listed $495,000 |
General Features
| Living Area | 2770 |
|---|---|
| Sewer | Public Sewer |
| Heating | Forced Air,Heat Pump,Natural Gas |
| Cooling | Central Air,Heat Pump |
| Utilities | Cable Available,Electricity Connected,Natural Gas |
| Roof | Composition |
| Appliances | Dishwasher,Disposal,Dryer,Electric Oven,Electric Range,Exhaust Hood,Gas Water Heater,Plumbed For Ice Maker,Refrigerator,Washer |
| HOA Fee | 135 |
| Garage Spaces | 2 |
| Patio/Porch Features | Covered,Deck,Front Porch,Side Porch |
| Architectural Style | Cottage,Traditional |
| Security Features | Radon Mitigation System |
| Construction Materials | Vinyl |
| Year Built | 2000 |
| Levels | One |
| Property Subtype | Single Family Residence |
| Parcel Number | 9568-26-9674 |
| Elevation | 2000 |
| Waterfront Features | None |
| Community Features | Cabana,Sidewalks,Street Lights |
| Assoc Fee Paid Per | Monthly |
| County | Henderson |
| New Construction | No |
| Property Type | Residential |
| HOA | Yes |
| Subdivision Name | Duncraggen |
| Garage Y/N | Yes |
| Other Structures | None |
| Full Baths | 3 |
| Directions | From Downtown Hendersonville,Take West on Fifth Avenue West,Turn Left on Blythe Street,Turn Right on Third Avenue West,Bear Right into Duncraggan on Ewarts Hill Road to Home on Left |
| High School | Hendersonville |
| City | Hendersonville |
| Association Name | Guardian Property Management |
| Senior Community Y/N | No |
| Lot Size Units | Acres |
| Carport Y/N | No |
| Elementary School | Bruce Drysdale |
| Middle/Junior High School | Hendersonville |
| Additional Parcels Y/N | No |
| Builder Name | Glade |
| Standard Status | Active |
| CAR_HOASubjectTo | Required |
| Construction Type | Site Built |
| Tax Assessed Value | 348800 |
| Listing Terms | Cash,Conventional |
Interior Features
| Interior Amenities | Open Floorplan,Pantry,Walk-In Closet(s) |
|---|---|
| Basement | Exterior Entry,Interior Entry,Partially Finished |
| Flooring | Carpet,Tile,Wood |
| Basement (Y/N) | Yes |
| Window Features | Insulated Window(s),Window Treatments |
| Fireplace Y/N | No |
| Above Grade Finished Area | 1621 |
| Laundry Features | Electric Dryer Hookup,Laundry Room,Main Level |
| Total Bedrooms | 3 |
| Below Grade Finished Area | 1149 |
| Total Baths | 3 |
| SqFt Main | 1621 |
| SqFt Garage | 361 |
| Bedroom | 3 |
Exterior Features
| Parking Features | Driveway,Attached Garage |
|---|---|
| Lot Features | Level,Wooded |
| Water Source | City |
| Lot Size Area | 0.15 |
| Foundation Details | Basement |
| Road Surface Type | Asphalt,Paved |
| Door Features | Insulated Door(s) |
| Road Responsibility | Private Maintained Road |
| Horse Amenities | None |
| Main Level Garage YN | Yes |
Amenities
- Foreclosure
- Views
- Short Sale
- New Construction
- Adult 55+
- Lease To Own
- No HOA Fees
- Furnished
- Primary On Main
- Air Conditioning
- Seller Finance
- Green
- Fixer Upper
- Horse
- Golf
- Fireplace
- Deck
- Garage
- Basement
- Pool
Property vs Single Family Average in 28739
Price
Year Built
Visits

 Copyright 2026 Triangle MLS, Inc. of North Carolina. All rights reserved.
The data relating to real estate for sale on this web site comes in part from the Triangle MLS, Inc. of North Carolina. Real estate listings held by brokerage firms other than Kyler's Team Real Estate are marked with the Broker Reciprocity logo and detailed information about them includes the name of the listing brokers. Brokers make an effort to deliver accurate information, but buyers should independently verify any information on which they will rely in a transaction. The listing broker shall not be responsible for any typographical errors, misinformation, or misprints, and they shall be held totally harmless from any damages arising from reliance upon this data. This data is provided exclusively for consumer's personal, noncommercial use.
Closed (sold) listings may have been listed and/or sold by a real estate firm other than the firm(s) featured on this website. Closed data is not available until the sale of the property is recorded in the MLS. Home sale data is not an appraisal, CMA, competitive or comparative market analysis, or home valuation of any property.
Listings marked with an icon are provided courtesy of the Triangle MLS, Inc. of North Carolina, Internet Data Exchange Database.
This site is monitored for scraping. Any use of listing data obtained from this web site, other than by a consumer looking to purchase real estate, is prohibited.
This data has been updated as of September 27, 2026 1:10 PM UTC
Copyright 2026 Triangle MLS, Inc. of North Carolina. All rights reserved.
The data relating to real estate for sale on this web site comes in part from the Triangle MLS, Inc. of North Carolina. Real estate listings held by brokerage firms other than Kyler's Team Real Estate are marked with the Broker Reciprocity logo and detailed information about them includes the name of the listing brokers. Brokers make an effort to deliver accurate information, but buyers should independently verify any information on which they will rely in a transaction. The listing broker shall not be responsible for any typographical errors, misinformation, or misprints, and they shall be held totally harmless from any damages arising from reliance upon this data. This data is provided exclusively for consumer's personal, noncommercial use.
Closed (sold) listings may have been listed and/or sold by a real estate firm other than the firm(s) featured on this website. Closed data is not available until the sale of the property is recorded in the MLS. Home sale data is not an appraisal, CMA, competitive or comparative market analysis, or home valuation of any property.
Listings marked with an icon are provided courtesy of the Triangle MLS, Inc. of North Carolina, Internet Data Exchange Database.
This site is monitored for scraping. Any use of listing data obtained from this web site, other than by a consumer looking to purchase real estate, is prohibited.
This data has been updated as of September 27, 2026 1:10 PM UTC
 All information deemed reliable but not guaranteed. All properties are subject to prior sale, change or withdrawal. Neither listing broker(s) or information provider(s) shall be responsible for any typographical errors, misinformation, misprints and shall be held totally harmless. Listing(s) information is provided for consumer's personal, non-commercial use and may not be used for any purpose other than to identify prospective properties consumers may be interested in purchasing. The data relating
 The data relating to real estate on this web site comes in part from the Internet Data Exchange program of Hive MLS LLC, and is updated as of September 27, 2026 12:55 PM UTC All information is deemed reliable but not guaranteed and should be independently verified. All properties are subject to prior sale, change, or withdrawal. Neither listing broker(s) nor Kyler's Team Real Estate shall be responsible for any typographical errors, misinformation, or misprints, and shall be held totally harmless
