
Price Reduction







Address
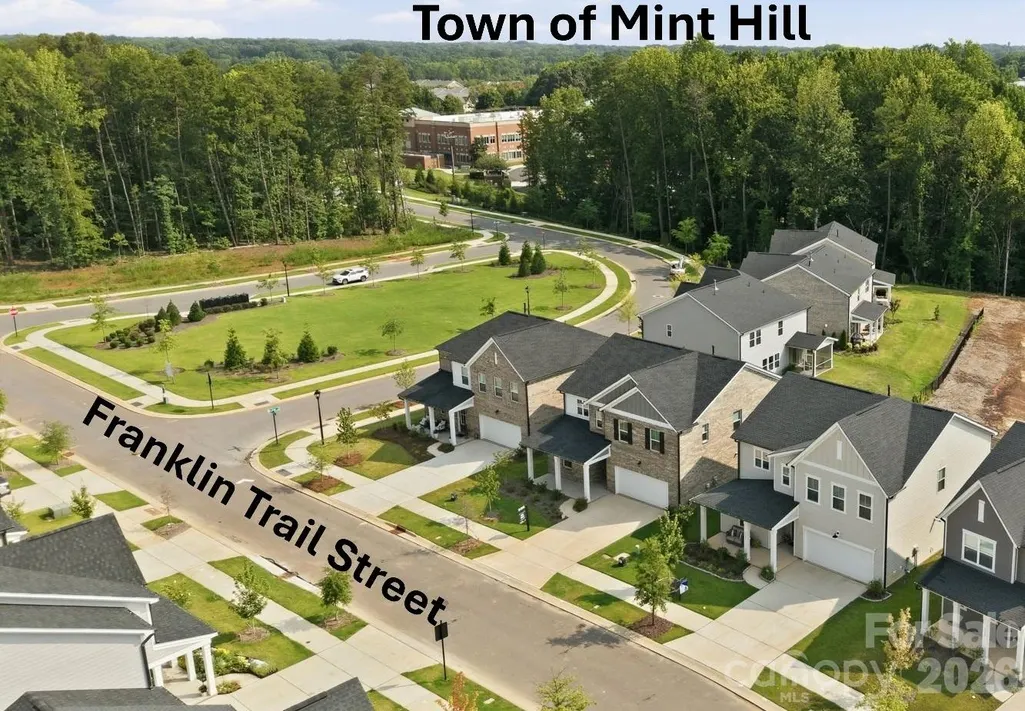
8226 Franklin Trail Street, Mint Hill, NC
Price
$ 525,000
Property Attributes
- ID#4406508
- TypeSingle Family
- Listing Status Active
- CountyMECKLENBURG
- CityMint Hill
- AreaMecklenburg County
- NeighborhoodAlton Creek
- Zip28227
- Style
- Year Built2023
- Price$ 525,000
- Bedrooms4
- Full Bathrooms2
- Half Bathrooms1
- Sqr Footage2657
- Lot Size0.116 Acres
Data Source:
Canopy MLS
Property Description
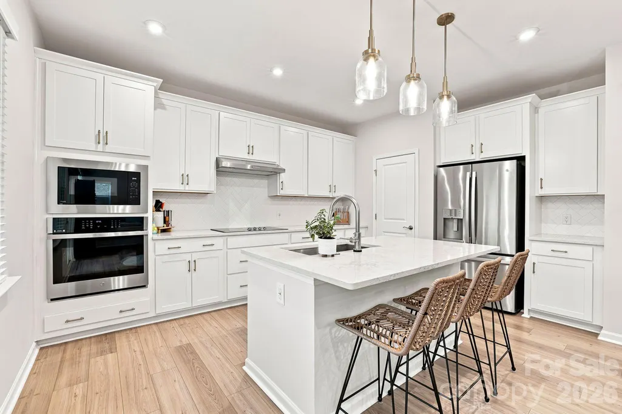
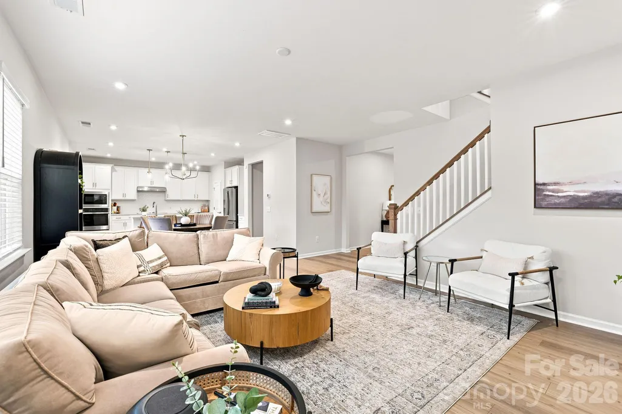
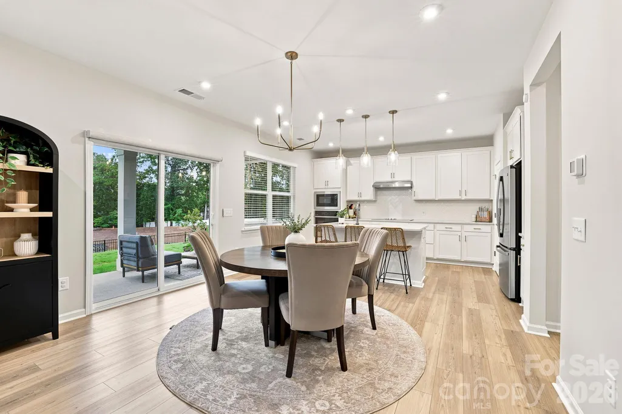
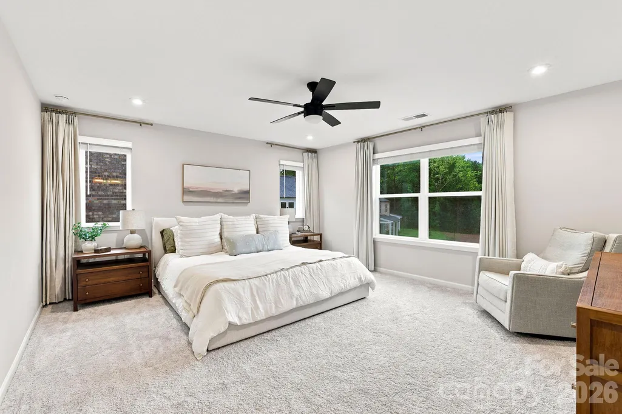
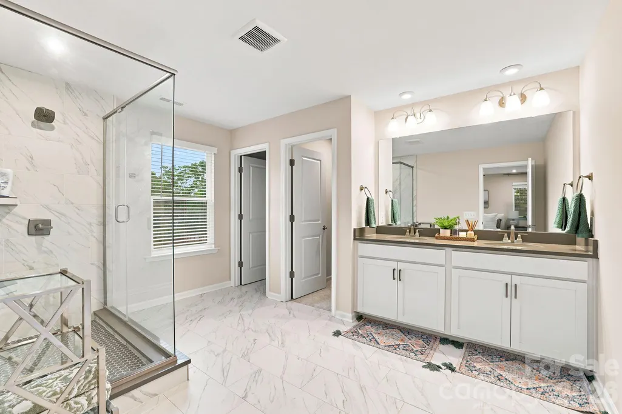
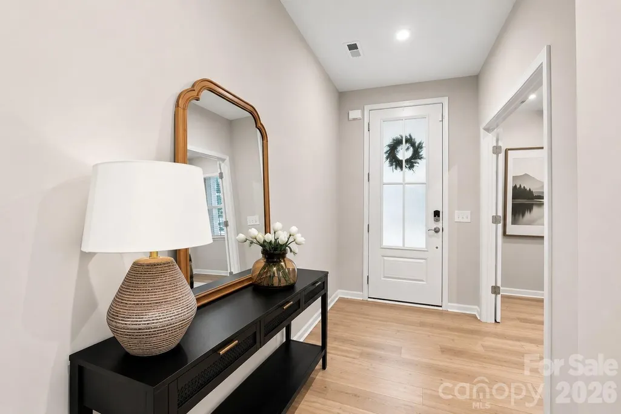
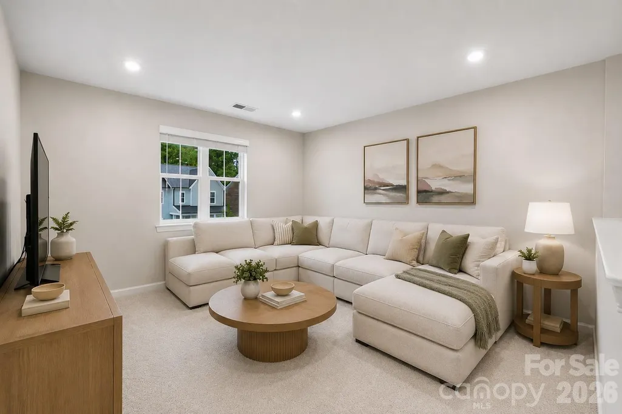
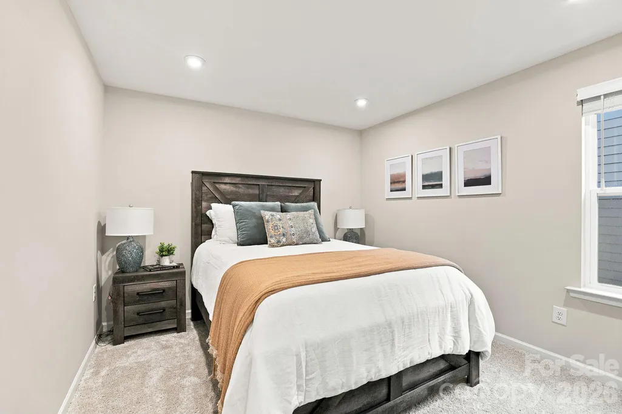
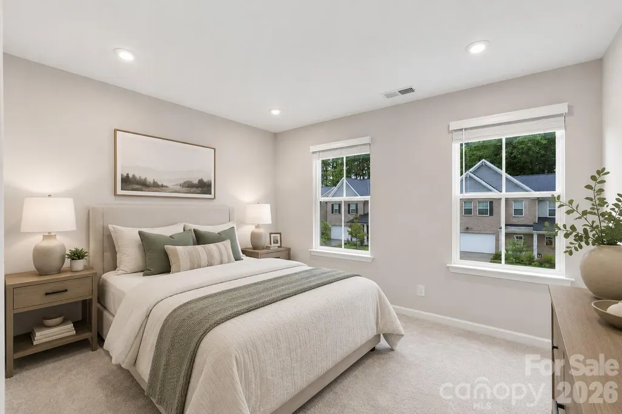
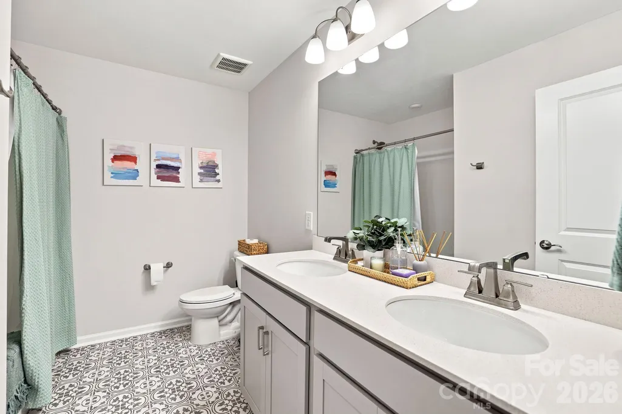
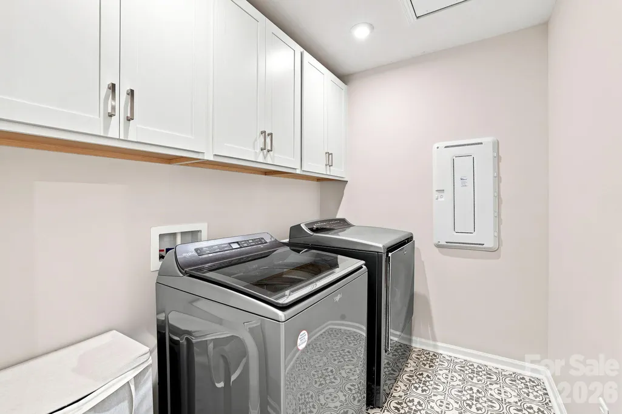
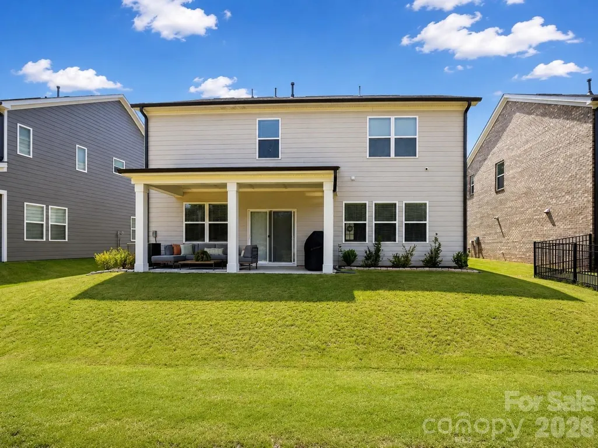
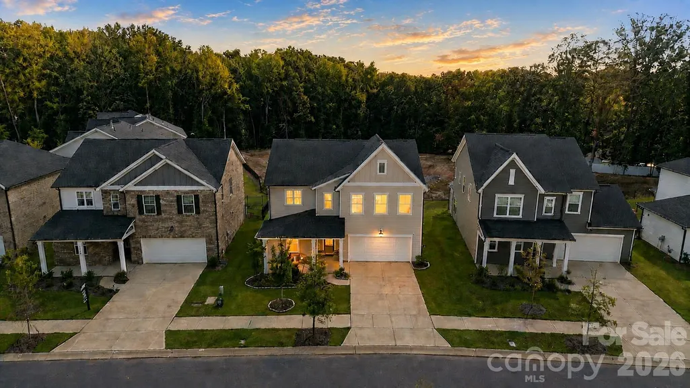
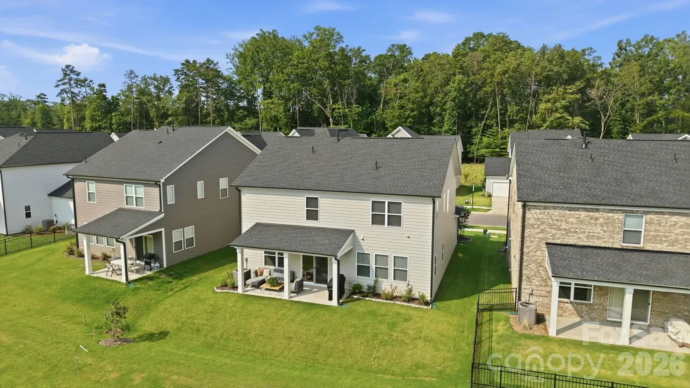
NEW PRICE $525,000! MINT HILL • 2,650 SQ FT • 4 BEDROOMS + FLEX ROOM + LOFT! Beautifully maintained and move-in ready, this like-new home offers the space, style and flexibility buyers are looking for just minutes from downtown Mint Hill. The bright, open floor plan features LVP flooring plus a private flex room with French doors—ideal for a home office, study or additional living space. The magazine-worthy kitchen features quartz countertops, wall oven, separate cooktop and oversized island, flowing seamlessly into the family room. Step outside to an OVERSIZED COVERED PATIO with no home directly behind—an inviting extension of the living space for relaxing, dining or entertaining. Upstairs, the spacious primary suite is joined by 3 additional bedrooms, a versatile loft and oversized laundry room with cabinetry. Tankless water heater and 220V/50-amp EV pre-wire add modern convenience. Enjoy quick access to Mint Hill dining, shopping, parks and community events, plus I-485, Uptown Charlotte and Ballantyne. EXPLORE THE 3D TOUR! https://www.zillow.com/view-3d-home/c9f29ac2-bb9c-4a04-aa49-bee53074aab3?setAttribution=mls&wl=true
| Elementary School | Middle School | High School |
|---|---|---|
| Bain Elementary School | Mint Hill Middle School | Independence High School |
| Price History | |
|---|---|
| 7/21/2026 | Listed $564,900 |
| 8/3/2026 | 3$549,999 |
| 8/24/2026 | 1$544,999 |
| 9/2/2026 | 1$539,999 |
| 9/17/2026 | 3$525,000 |
General Features
| Living Area | 2657 |
|---|---|
| Sewer | Public Sewer |
| Heating | Forced Air |
| Cooling | Central Air |
| Utilities | Electricity Connected,Natural Gas,Underground Power Lines |
| Roof | Architectural Shingle |
| Appliances | Dishwasher,Electric Cooktop,Exhaust Hood,Microwave,Oven,Tankless Water Heater,Wall Oven |
| Development Status | Completed |
| HOA Fee | 113 |
| Garage Spaces | 2 |
| Patio/Porch Features | Covered,Front Porch,Rear Porch |
| Construction Materials | Fiber Cement |
| Year Built | 2023 |
| Levels | Two |
| Property Subtype | Single Family Residence |
| Parcel Number | 195-186-06 |
| Community Features | Picnic Area,Recreation Area,Sidewalks,Street Lights |
| Assoc Fee Paid Per | Monthly |
| County | Mecklenburg |
| New Construction | No |
| Property Type | Residential |
| HOA | Yes |
| Subdivision Name | Alton Creek |
| Garage Y/N | Yes |
| Full Baths | 2 |
| High School | Independence |
| City | Mint Hill |
| Association Name | Kuester Management Group |
| Senior Community Y/N | No |
| Lot Size Units | Acres |
| Carport Y/N | No |
| Elementary School | Bain |
| Middle/Junior High School | Mint Hill |
| Additional Parcels Y/N | No |
| Virtual Tour | https://www.zillow.com/view-imx/c9f29ac2-bb9c-4a04-aa49-bee53074aab3?initialViewType=pano |
| Standard Status | Active |
| CAR_HOASubjectTo | Required |
| Construction Type | Site Built |
| Tax Assessed Value | 549600 |
| Virtual Tour | https://www.zillow.com/view-imx/c9f29ac2-bb9c-4a04-aa49-bee53074aab3?initialViewType=pano |
| Listing Terms | Cash,Conventional,FHA,VA Loan |
Interior Features
| Interior Amenities | Attic Stairs Pulldown,Breakfast Bar,Drop Zone,Entrance Foyer,Kitchen Island,Open Floorplan,Pantry,Storage,Walk-In Closet(s),Walk-In Pantry |
|---|---|
| Flooring | Carpet,Tile,Vinyl |
| Basement (Y/N) | No |
| Window Features | Window Treatments |
| Fireplace Y/N | No |
| Above Grade Finished Area | 2657 |
| Half Baths | 1 |
| Laundry Features | Electric Dryer Hookup,In Hall,Laundry Room,Upper Level |
| Total Bedrooms | 4 |
| Total Baths | 3 |
| SqFt Main | 1110 |
| SqFt Upper | 1547 |
Exterior Features
| Parking Features | Driveway,Attached Garage |
|---|---|
| Water Source | City |
| Lot Size Area | 0.116 |
| Foundation Details | Slab |
| Road Surface Type | Concrete,Paved |
| Door Features | French Doors,Insulated Door(s),Sliding Doors |
| Road Responsibility | Dedicated to Public Use Pending Acceptance |
| Main Level Garage YN | Yes |
Amenities
- Foreclosure
- Views
- Short Sale
- New Construction
- Adult 55+
- Lease To Own
- No HOA Fees
- Furnished
- Primary On Main
- Air Conditioning
- Seller Finance
- Green
- Fixer Upper
- Horse
- Golf
- Fireplace
- Deck
- Garage
- Basement
- Pool
Property vs Single Family Average in 28227
Price
Year Built
Visits

 Copyright 2026 Triangle MLS, Inc. of North Carolina. All rights reserved.
The data relating to real estate for sale on this web site comes in part from the Triangle MLS, Inc. of North Carolina. Real estate listings held by brokerage firms other than Kyler's Team Real Estate are marked with the Broker Reciprocity logo and detailed information about them includes the name of the listing brokers. Brokers make an effort to deliver accurate information, but buyers should independently verify any information on which they will rely in a transaction. The listing broker shall not be responsible for any typographical errors, misinformation, or misprints, and they shall be held totally harmless from any damages arising from reliance upon this data. This data is provided exclusively for consumer's personal, noncommercial use.
Closed (sold) listings may have been listed and/or sold by a real estate firm other than the firm(s) featured on this website. Closed data is not available until the sale of the property is recorded in the MLS. Home sale data is not an appraisal, CMA, competitive or comparative market analysis, or home valuation of any property.
Listings marked with an icon are provided courtesy of the Triangle MLS, Inc. of North Carolina, Internet Data Exchange Database.
This site is monitored for scraping. Any use of listing data obtained from this web site, other than by a consumer looking to purchase real estate, is prohibited.
This data has been updated as of September 28, 2026 12:30 PM UTC
Copyright 2026 Triangle MLS, Inc. of North Carolina. All rights reserved.
The data relating to real estate for sale on this web site comes in part from the Triangle MLS, Inc. of North Carolina. Real estate listings held by brokerage firms other than Kyler's Team Real Estate are marked with the Broker Reciprocity logo and detailed information about them includes the name of the listing brokers. Brokers make an effort to deliver accurate information, but buyers should independently verify any information on which they will rely in a transaction. The listing broker shall not be responsible for any typographical errors, misinformation, or misprints, and they shall be held totally harmless from any damages arising from reliance upon this data. This data is provided exclusively for consumer's personal, noncommercial use.
Closed (sold) listings may have been listed and/or sold by a real estate firm other than the firm(s) featured on this website. Closed data is not available until the sale of the property is recorded in the MLS. Home sale data is not an appraisal, CMA, competitive or comparative market analysis, or home valuation of any property.
Listings marked with an icon are provided courtesy of the Triangle MLS, Inc. of North Carolina, Internet Data Exchange Database.
This site is monitored for scraping. Any use of listing data obtained from this web site, other than by a consumer looking to purchase real estate, is prohibited.
This data has been updated as of September 28, 2026 12:30 PM UTC
 All information deemed reliable but not guaranteed. All properties are subject to prior sale, change or withdrawal. Neither listing broker(s) or information provider(s) shall be responsible for any typographical errors, misinformation, misprints and shall be held totally harmless. Listing(s) information is provided for consumer's personal, non-commercial use and may not be used for any purpose other than to identify prospective properties consumers may be interested in purchasing. The data relating
 The data relating to real estate on this web site comes in part from the Internet Data Exchange program of Hive MLS LLC, and is updated as of September 28, 2026 12:52 PM UTC All information is deemed reliable but not guaranteed and should be independently verified. All properties are subject to prior sale, change, or withdrawal. Neither listing broker(s) nor Kyler's Team Real Estate shall be responsible for any typographical errors, misinformation, or misprints, and shall be held totally harmless
