
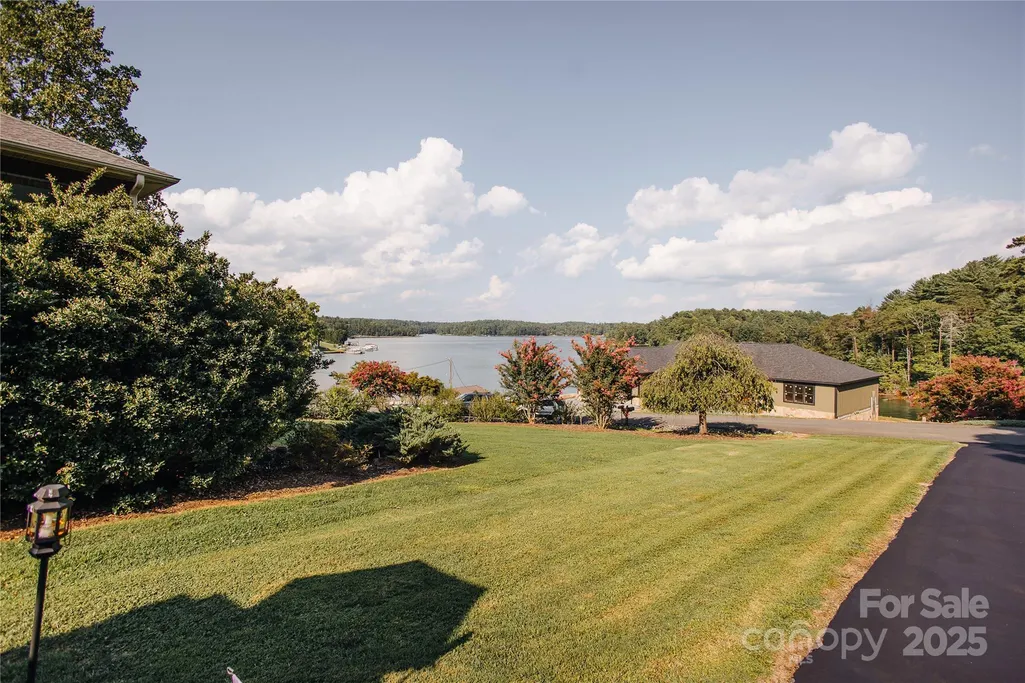
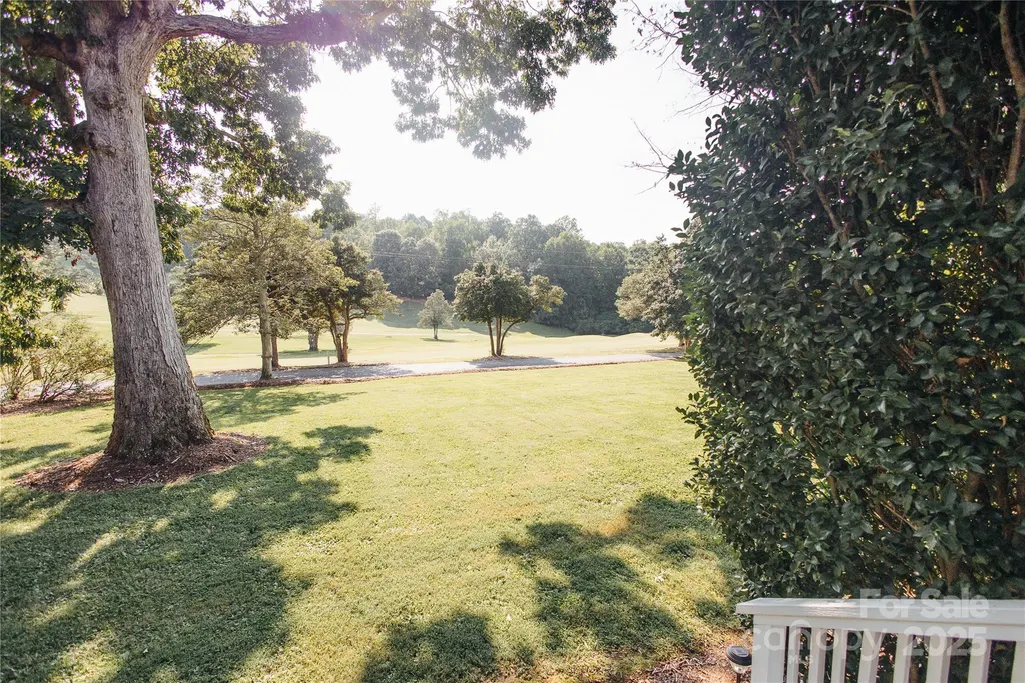
Water Views - Golf Course




Address
95 Lake Club Lane # 9, Nebo, NC
Price
$ 899,000
Property Attributes
- ID#4171181
- TypeSingle Family
- Listing Status Active
- CountyMCDOWELL
- CityNebo
- AreaMcDowell County
- NeighborhoodLake View Estates
- Zip28761
- StyleContemporary
- Year Built1989
- Price$ 899,000
- Bedrooms4
- Full Bathrooms2
- Half Bathrooms1
- Sqr Footage2541
- Lot Size0.45 Acres
Data Source:
Canopy MLS
Property Description
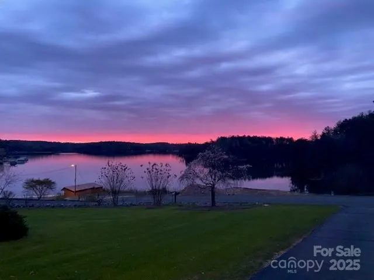
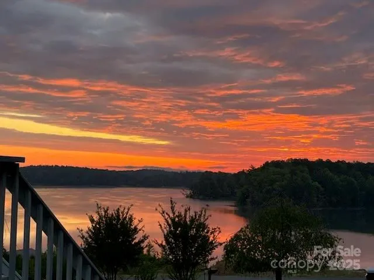
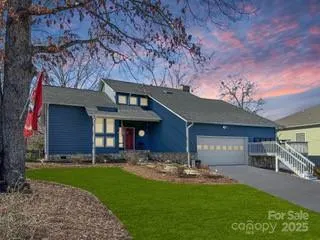
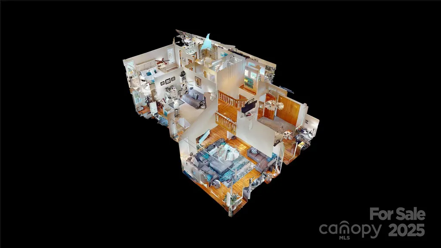
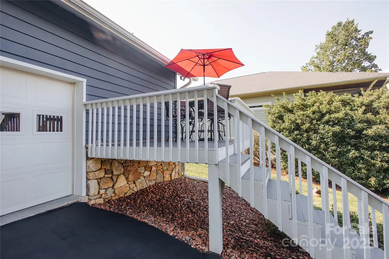
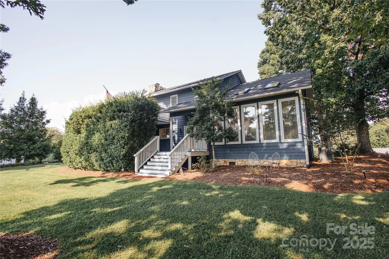
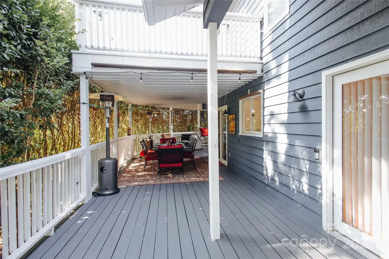
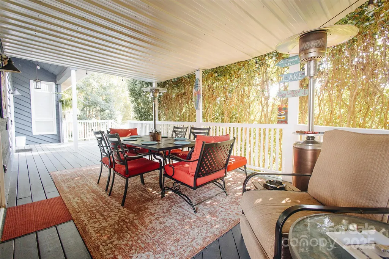
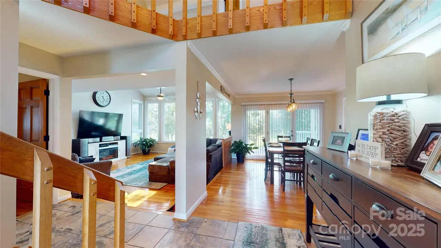
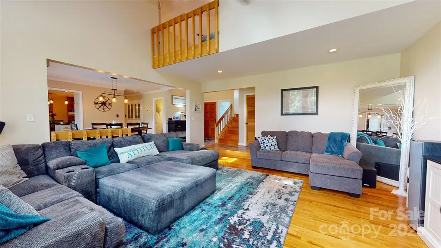
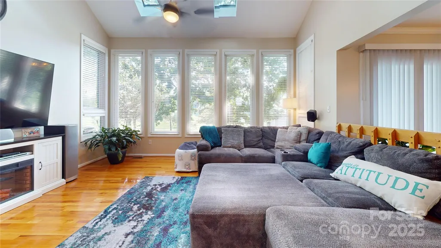
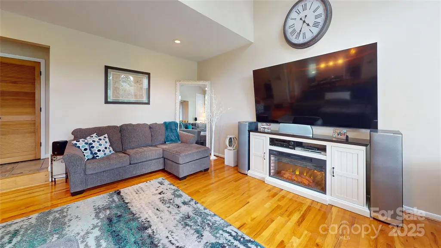
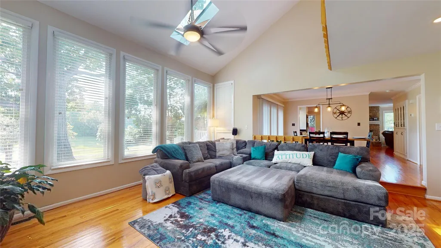
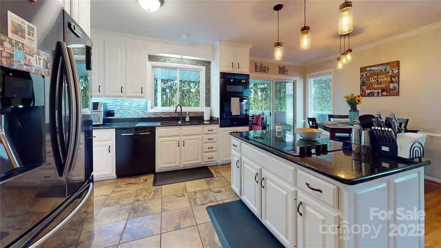
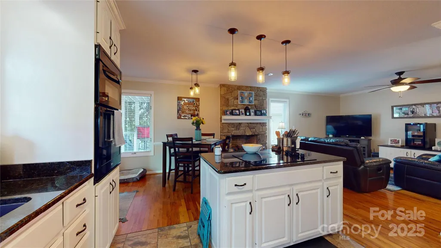
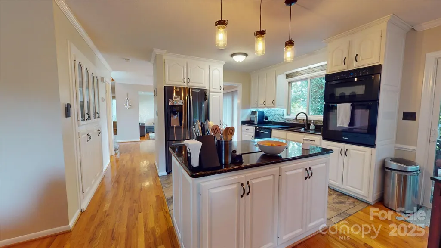
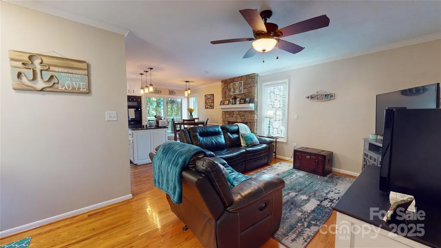
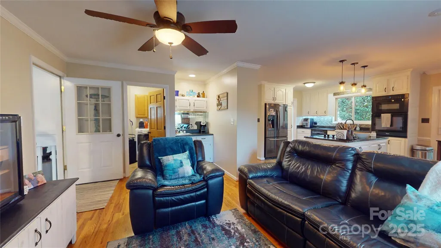
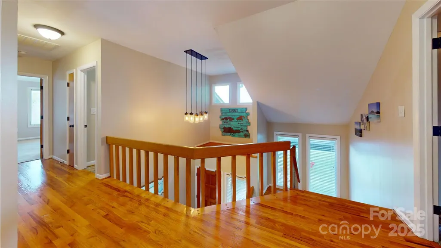
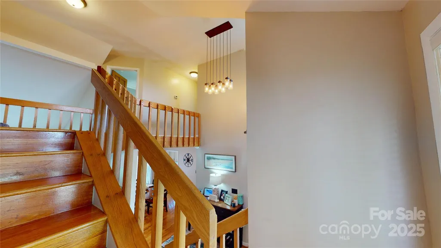
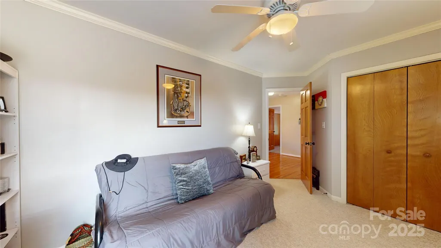
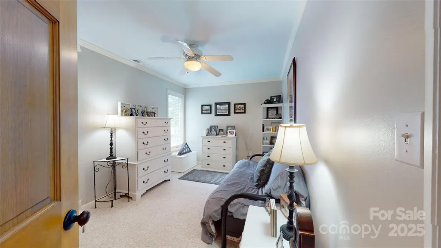
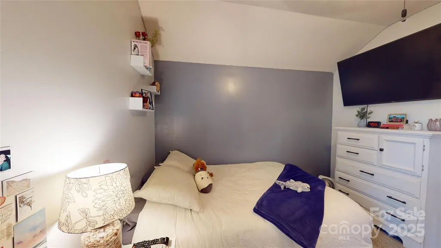
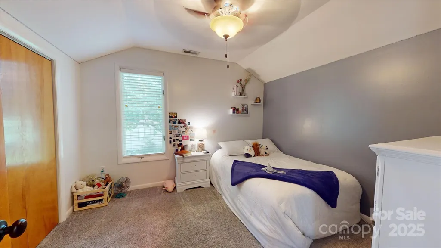
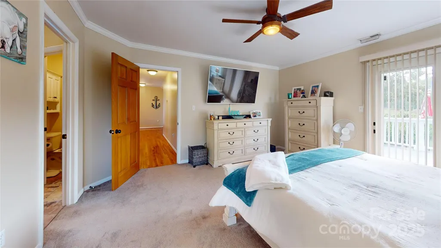
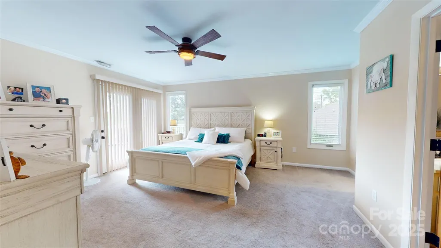
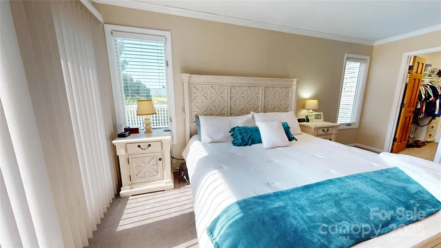
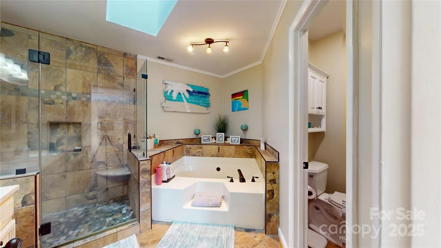
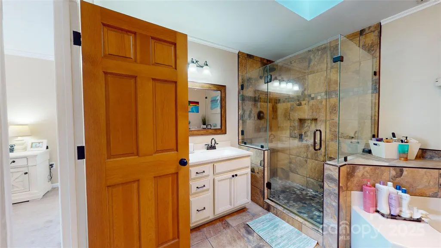
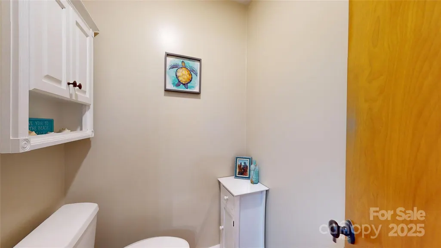
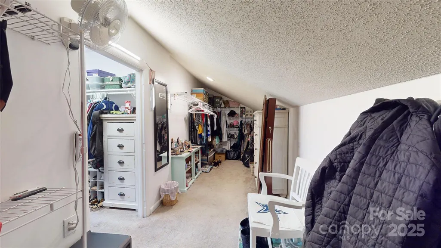
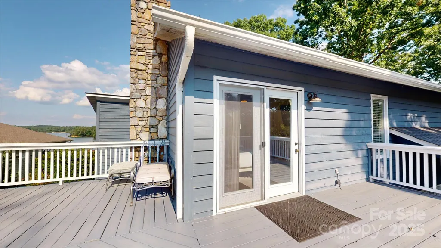
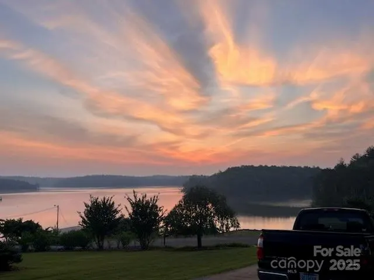
BEAUTIFUL 4 BEDROOM HOME WITH SPECTACULAR GOLF COURSE AND LAKE VIEW FOR LESS THAN A MILLION DOLLARS!! UNHEARD OF! Welcome to your dream home!This stunning 4-bedroom,2.5-bath residence boasts breathtaking views of golf course and serene lake.Since 2017this home has undergone many updates,including new roof,completely remodeled main bath & 1/2 bath, and fresh carpet/tile throughout in addition to the beautiful hardwoods. The den/kitchen/breakfast area has gas fireplace for those chilly evenings.Enjoy cooking with all-new appliances in the completely redone kitchen,relax on the expansive covered back deck-perfect for entertaining or simply enjoying the surroundings.The main bedroom features a private deck, providing a personal retreat to unwind.Sit on the front deck and be mesmerized by gorgeous sunsets over the lake.The living room with two story ceiling hgt boasts huge windows that invite natural light & connect you to the golf course view.This home is a true gem.Don't miss this opportunity to own a piece of paradise! Home is hooked to newly installed city water.
| Elementary School | Middle School | High School |
|---|---|---|
| Nebo Elementary School | East Middle | McDowell High School |
| Price History | |
|---|---|
| 10/9/2025 | Listed $899,000 |
General Features
| Living Area | 2541 |
|---|---|
| Sewer | Private Sewer |
| Heating | Electric,Heat Pump |
| Cooling | Electric,Heat Pump |
| Utilities | Cable Available,Propane |
| Roof | Architectural Shingle |
| Appliances | Dishwasher,Disposal,Electric Cooktop,Electric Oven,Ice Maker,Microwave,Refrigerator,Wall Oven,Washer/Dryer |
| HOA Fee | 250 |
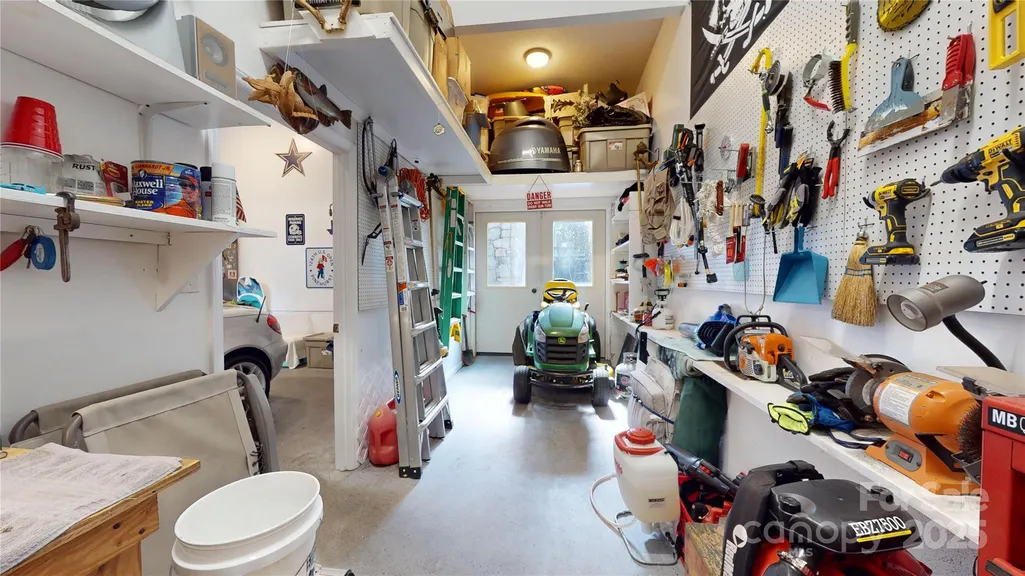
| Garage Spaces | 2 |
| Patio/Porch Features | Balcony,Covered,Deck,Front Porch,Wrap Around |
| Architectural Style | Contemporary |
| Pool Features | Outdoor Pool – Community |
| Security Features | Carbon Monoxide Detector(s),Smoke Detector(s) |
| Construction Materials | Stone,Wood |
| Year Built | 1989 |
| View | Golf Course,Long Range,Mountain(s),Water,Year Round |
| Levels | Two |
| Unit Number | 9 |
| Property Subtype | Single Family Residence |
| Parcel Number | 173300645206 |
| Elevation | 1000 |
| Waterfront Features | Boat Slip – Community,Other - See Remarks |
| Community Features | Clubhouse,Golf,Picnic Area,Lake Access |
| Accessibility | Two or More Access Exits |
| Assoc Fee Paid Per | Annually |
| County | McDowell |
| New Construction | No |
| Property Type | Residential |
| HOA | Yes |
| Subdivision Name | Lake View Estates |
| Garage Y/N | Yes |
| Other Structures | None |
| Full Baths | 2 |
| Directions | From Hwy 70 E in Nebo take Hwy 126 to Lake Club Estates. Take right lane (Lake Club Ln.) House is next to last on left. Sign. |
| High School | McDowell |
| City | Nebo |
| Body of Water | Lake James |
| Association Name | Desarae Kirkpatrick |
| Senior Community Y/N | No |
| Open Parking Spaces | 8 |
| Lot Size Units | Acres |
| Carport Y/N | No |
| Elementary School | Nebo |
| Middle/Junior High School | East Middle |
| Virtual Tour | https://my.matterport.com/show/?m=q6JLupsKxHF |
| AssociationName2 | Howard Hart |
| Standard Status | Active |
| CAR_HOASubjectTo | Required |
| Construction Type | Site Built |
| Restrictions | Subdivision |
| Tax Assessed Value | 530790 |
| Virtual Tour | https://my.matterport.com/show/?m=q6JLupsKxHF |
| Listing Terms | Cash,Conventional,VA Loan |
Interior Features
| Interior Amenities | Entrance Foyer,Garden Tub,Kitchen Island,Open Floorplan,Pantry,Split Bedroom,Storage,Walk-In Closet(s) |
|---|---|
| Flooring | Carpet,Tile,Wood |
| Fireplace Features | Den,Gas Log |
| Basement (Y/N) | No |
| Window Features | Skylight(s),Window Treatments |
| Fireplace Y/N | Yes |
| Above Grade Finished Area | 2541 |
| Half Baths | 1 |
| Laundry Features | Electric Dryer Hookup,Laundry Room,Main Level,Washer Hookup |
| Total Bedrooms | 4 |
| Total Baths | 3 |
| SqFt Main | 1457 |
| SqFt Upper | 1084 |
| Bedroom | 1 |
Exterior Features
| Parking Features | Driveway,Attached Garage,Garage Door Opener,Garage Faces Front |
|---|---|
| Lot Features | Level,On Golf Course,Wooded,Other - See Remarks |
| Water Source | Community Well,Other - See Remarks |
| Lot Size Area | 0.45 |
| Foundation Details | Crawl Space |
| Lot Dimensions | 100x230x90x190 |
| Road Surface Type | Asphalt,Paved |
| Other Parking | 2 car garage with +/- space for 8 in driveway |
| Door Features | French Doors,Sliding Doors |
| Road Responsibility | Private Maintained Road |
| Horse Amenities | None |
| Main Level Garage YN | No |
Amenities
- Foreclosure
- Views
- Short Sale
- New Construction
- Adult 55+
- Lease To Own
- No HOA Fees
- Furnished
- Primary On Main
- Air Conditioning
- Seller Finance
- Green
- Fixer Upper
- Horse
- Golf
- Fireplace
- Deck
- Garage
- Basement
- Pool
Property vs Single Family Average in 28761
Price
Year Built
Visits

 Copyright 2026 Triangle MLS, Inc. of North Carolina. All rights reserved.
The data relating to real estate for sale on this web site comes in part from the Triangle MLS, Inc. of North Carolina. Real estate listings held by brokerage firms other than Kyler's Team Real Estate are marked with the Broker Reciprocity logo and detailed information about them includes the name of the listing brokers. Brokers make an effort to deliver accurate information, but buyers should independently verify any information on which they will rely in a transaction. The listing broker shall not be responsible for any typographical errors, misinformation, or misprints, and they shall be held totally harmless from any damages arising from reliance upon this data. This data is provided exclusively for consumer's personal, noncommercial use.
Closed (sold) listings may have been listed and/or sold by a real estate firm other than the firm(s) featured on this website. Closed data is not available until the sale of the property is recorded in the MLS. Home sale data is not an appraisal, CMA, competitive or comparative market analysis, or home valuation of any property.
Listings marked with an icon are provided courtesy of the Triangle MLS, Inc. of North Carolina, Internet Data Exchange Database.
This site is monitored for scraping. Any use of listing data obtained from this web site, other than by a consumer looking to purchase real estate, is prohibited.
This data has been updated as of September 28, 2026 12:30 PM UTC
Copyright 2026 Triangle MLS, Inc. of North Carolina. All rights reserved.
The data relating to real estate for sale on this web site comes in part from the Triangle MLS, Inc. of North Carolina. Real estate listings held by brokerage firms other than Kyler's Team Real Estate are marked with the Broker Reciprocity logo and detailed information about them includes the name of the listing brokers. Brokers make an effort to deliver accurate information, but buyers should independently verify any information on which they will rely in a transaction. The listing broker shall not be responsible for any typographical errors, misinformation, or misprints, and they shall be held totally harmless from any damages arising from reliance upon this data. This data is provided exclusively for consumer's personal, noncommercial use.
Closed (sold) listings may have been listed and/or sold by a real estate firm other than the firm(s) featured on this website. Closed data is not available until the sale of the property is recorded in the MLS. Home sale data is not an appraisal, CMA, competitive or comparative market analysis, or home valuation of any property.
Listings marked with an icon are provided courtesy of the Triangle MLS, Inc. of North Carolina, Internet Data Exchange Database.
This site is monitored for scraping. Any use of listing data obtained from this web site, other than by a consumer looking to purchase real estate, is prohibited.
This data has been updated as of September 28, 2026 12:30 PM UTC
 All information deemed reliable but not guaranteed. All properties are subject to prior sale, change or withdrawal. Neither listing broker(s) or information provider(s) shall be responsible for any typographical errors, misinformation, misprints and shall be held totally harmless. Listing(s) information is provided for consumer's personal, non-commercial use and may not be used for any purpose other than to identify prospective properties consumers may be interested in purchasing. The data relating
 The data relating to real estate on this web site comes in part from the Internet Data Exchange program of Hive MLS LLC, and is updated as of September 28, 2026 12:52 PM UTC All information is deemed reliable but not guaranteed and should be independently verified. All properties are subject to prior sale, change, or withdrawal. Neither listing broker(s) nor Kyler's Team Real Estate shall be responsible for any typographical errors, misinformation, or misprints, and shall be held totally harmless
